
BEDS2
BATHS2 full
SQUARE FEET1,034
MLS#2776090
STATUSActive
PROPERTY TYPEResidential - Condominium
SUBDIVISIONEnchantment Condo Phase 2
Property Description
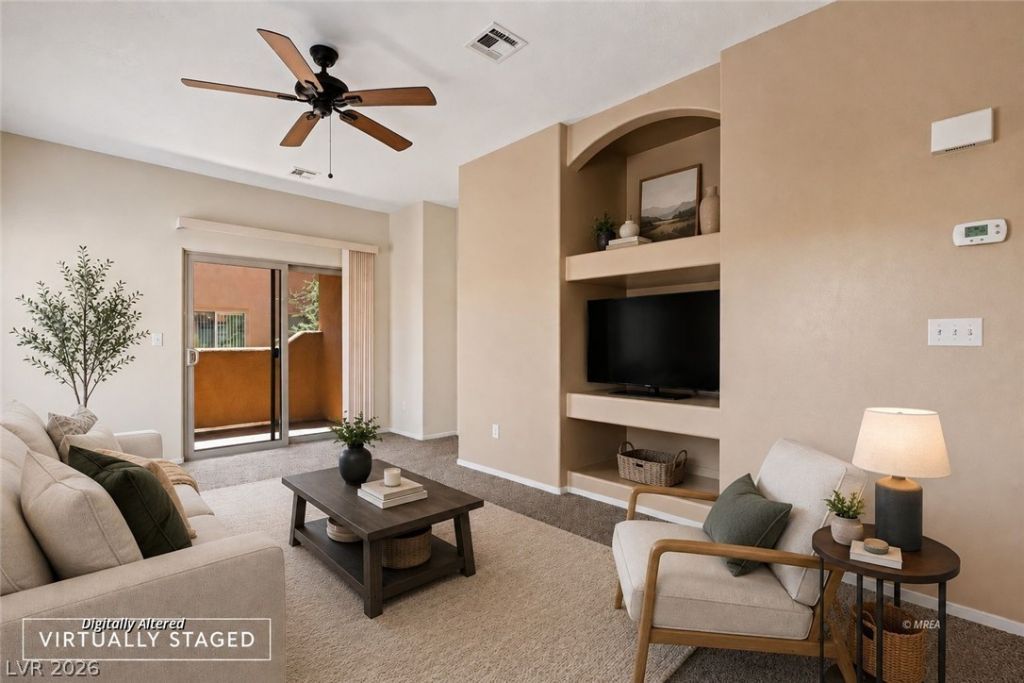
Discov?r an ?xc???t???n?l ?pportunity to embra??e ? low-maintenance lifestyle in this move-in-ready upstairs condo, perfectly suited for full-time living, a serene winter retreat, a vibrant vacation home, or a strategic investment property. Step inside to find a freshly painted interior complemented by new carpet and engineered laminate flooring, creating an inviting and comfortable atmosphere. The open layout seamlessly connects living spaces, while a private balcony provides a tranquil setting to soak in Mesquite's abundant sunshine and desert ambiance. This delightful residence is situated within the esteemed Enchantment community, where residents benefit from lush landscaping, a refreshing community pool, and a relaxing spa. Ownership extends to full access to Mesquite Vistas amenities, including a well-equipped fitness center, a welcoming clubhouse, and additional resort-style pool privileges. Furthermore, the seller is open to assisting with a negotiable credit towards an approved interest rate buydown or closing costs, potentially lowering a buyer's monthly payment, subject to lender and loan program guidelines. Seller financing may be considered, subject to agreeable terms.
Property Features
Property Type: Residential - Condominium
Cooling: Central Air, Electric
Heating: Central, Electric
Home Style: Two Story
Roof Type: Flat
Stories: 2.0
Taxes: $1,446
Year Built: 2005
Amenities
Ceiling Fan(s)
Balcony
Patio
Feature Descriptions
Appliances: Dishwasher, Electric Range, Microwave
Association Amenities: Clubhouse, Barbecue, Pickleball, Park, Pool, Spa/Hot Tub, Tennis Court(s)
Community Features: Pool
Days on Site: 119
Exterior: Stucco
Fencimg: None
Flooring: Carpet, Laminate
HOA Fee: 353/ Monthly
Hot Tub: Yes
Laundry: Electric Dryer Hookup, Laundry Closet
Lot: Front Yard, Landscaped, None, Rocks, Trees, < 1/4 Acre
Parcel#: 001-08-211-005
Parking: Assigned, Open, RV Gated, One Space, Uncovered, Guest
Parking Notes: Assigned, Open, RV Gated, One Space, Uncovered, Guest
Patio/Porch: Balcony, Patio
Pool: Association, Community
Sewer: Public Sewer
Swimming Pool: Yes
Utilities: Electricity Available
Water: Public
Window: Insulated Windows
Room Sizes
Dining Room: 9 X 7
Kitchen: 11 X 10
Living Room: 18 X 24
Primary Bathroom: 6 X 9
Bedroom 2: 10 X 17
Primary Bathroom: 12 X 7
Primary Bedroom: 12 X 13
Local Schools
High School: Virgin Valley
Middle School: Hughes Charles
Elementary School: Virgin Valley,Virgin Valley
Listed By / Shown By
Listed By
Agency Name: RE/MAX Ridge Realty
Agency Contact: 702-346-7800
Agent Name: David Neufeld

Shown By
Agent Name: The Olguin Group Real Estate
Agent Phone:
Agency Title: Wardley Real Estate

Estimate Your Payment
Estimated Payment
$ 983.40 per month $801.68 Principal & Interest $120.50 Property Tax $61.22 Homeowner's Insurance
724 Hardy Way, Unit E | MLS# 2776090
This condo located at 724 Hardy Way, Unit E, Mesquite, NV 89027 is currently listed for sale with an asking price of $209,900. This property was built in 2005 and has 2 bedrooms and 2 full baths with 1034 sq. ft. Hardy Way, Unit E is located in the Enchantment Condo Phase 2 subdivision. Search Enchantment Condo Phase 2 real estate on olguin-group-real-estate.wardleyre.com today.