
BEDS5
BATHS5 full 1 partial
SQUARE FEET3,303
MLS#2808663
STATUSActive
PROPERTY TYPEResidential - Single Family
SUBDIVISIONGrand Entries-Phase 7
Property Description
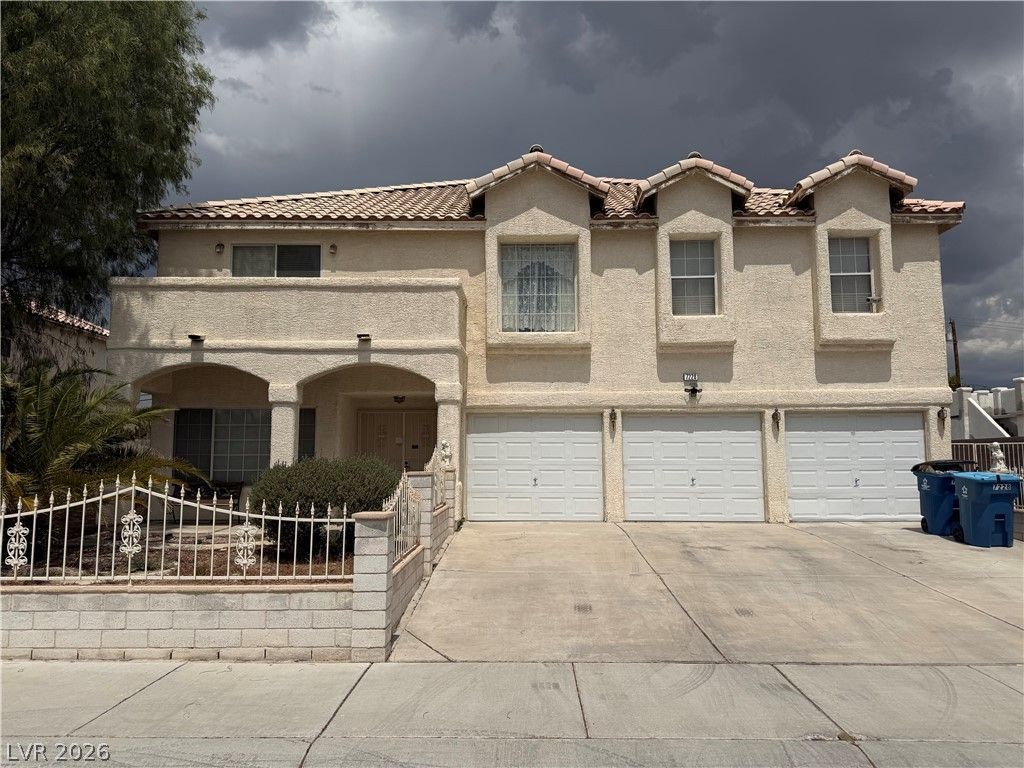
A rare o??p?rtunity t? br??ng ???ur v????ion to life! This 5 b?dro?m, 5 bath home offering 3,303 sq ft of living space on a 10,019 sq ft lot - all with no HOA, is ready to be transformed into something special with just some TLC. Located in the highly desirable Centennial Hills area, this home provides a 3 car garage, dedicated RV parking, and a spacious backyard ideal for creating your own tranquil retreat. This home would make a great primary residence and also has strong improvement potential with upside for investors. The spacious backyard is a blank canvas, ideal for creating your own tranquil retreat! Property is sold AS-IS. Seller is a trustee with no direct knowledge of the property's condition or history. Property must be viewed in person for offer consideration. This home is priced under market and the seller anticipates multiple over asking offers. As such, sellers require best and final offers. If you've ever dreamed of creating a home that's entirely your own, don't miss this opportunity. THIS HOME QUALIFIES FOR NEVADA STATE BANK'S SPECIAL 3% DOWN, NO PMI LOAN.
Property Features
Property Type: Residential - Single Family
Cooling: Central Air, Electric
Fireplaces: 1
Garage: 3 car attached
Heating: Central, Gas
Home Style: Two Story
Lot Size: 0.23 Acres
Roof Type: Tile
Stories: 2.0
Taxes: $2,329
Year Built: 1996
Amenities
BathroomonMainLevel
Window Treatments
Private Yard
Feature Descriptions
Appliances: Dishwasher, Disposal, Gas Range, Microwave
Association Amenities: None
Days on Site: 16
Fencimg: Block, Back Yard
Fireplace: Family Room, Gas
Flooring: Carpet, Tile
Laundry: Gas Dryer Hookup, Main Level, Laundry Room
Lot: Desert Landscaping, Landscaped, < 1/4 Acre
Parcel#: 125-27-715-006
Parking: Attached, Garage, Inside Entrance, Private
Parking Notes: Attached, Garage, Inside Entrance, Private
Sewer: Public Sewer
Utilities: Underground Utilities
Water: Public
Window: Blinds
Room Sizes
Family Room: 14 X 12
Living Room: 22 X 12
Bedroom 5: 12 X 11
Bedroom 4: 12 X 11
Bedroom 3: 13 X 11
Bedroom 2: 16 X 11
Primary Bedroom: 25 X 15
Local Schools
High School: Shadow Ridge
Middle School: Saville Anthony
Elementary School: Neal, Joseph,Neal, Joseph
Listed By / Shown By
Listed By
Agency Name: Realty ONE Group, Inc
Agency Contact: Metz.Jordon@gmail.com
Agent Name: Jordon Metz

Shown By
Agent Name: The Olguin Group Real Estate
Agent Phone:
Agency Title: Wardley Real Estate

Estimate Your Payment
Estimated Payment
$ 2,249.56 per month $1,909.64 Principal & Interest $194.08 Property Tax $145.83 Homeowner's Insurance
7228 Palatial Avenue | MLS# 2808663
This single family home located at 7228 Palatial Avenue, Las Vegas, NV 89130 is currently listed for sale with an asking price of $499,995. This property was built in 1996 and has 5 bedrooms and 5 full and 1 partial baths with 3303 sq. ft. Palatial Avenue is located in the Grand Entries-Phase 7 subdivision. Search Grand Entries-Phase 7 real estate on olguin-group-real-estate.wardleyre.com today.