
BEDS3
BATHS2 full 2 partial
SQUARE FEET2,014
MLS#2795194
STATUSActive
PROPERTY TYPEResidential - Townhouse
SUBDIVISIONValley Vista Parcel 35
Property Description
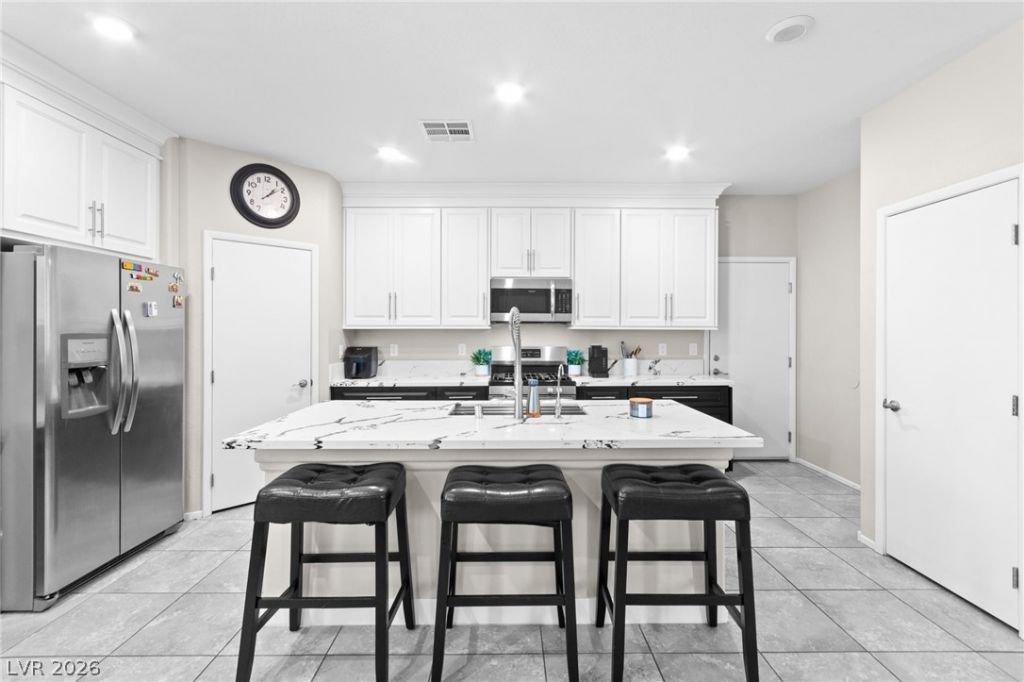
Former model h?me! ?HRE?? C??R G??R??G??!!! ???ets just START th?re.. ?his home has all the space you've been looking for with a 3-car garage!!! Located in the Master plan community of Valley vista and within a gated community itself this DR Horton home offers you new-like construction with top of the line energy efficient windows, firewalls etc. Open concept living area down stairs is so functional while the 3 bedrooms + loft upstairs has all the extra room and storage you've been looking for. Refrigerator, washer, dryer, soft water system all included with the sale. The home is a former model.
Property Features
Property Type: Residential - Townhouse
Cooling: Central Air, Electric
Garage: 3 car attached
Heating: Central, Gas
Home Style: Two Story
Lot Size: 0.04 Acres
Roof Type: Tile
Stories: 2.0
Taxes: $2,451
Year Built: 2019
Amenities
BathroomonMainLevel
Ceiling Fan(s)
HalfBathonMainLevel
Courtyard
Patio
Feature Descriptions
Appliances: Dryer, Disposal, Gas Range, Refrigerator, Washer
Association Amenities: Gated
Days on Site: 61
Fencimg: Partial, Wrought Iron
Flooring: Carpet, Tile
HOA Fee: 161/ Monthly
Laundry: Gas Dryer Hookup, Laundry Room, Upper Level
Lot: Desert Landscaping, Landscaped, < 1/4 Acre
Parcel#: 124-18-411-004
Parking: Attached, Garage, Garage Door Opener, Inside Entrance, Private
Parking Notes: Attached, Garage, Garage Door Opener, Inside Entrance
Patio/Porch: Patio
Sewer: Public Sewer
Utilities: Underground Utilities
Water: Public
Room Sizes
Loft: 13 X 17
Dining Room: 9 X 15
Living Room: 17 X 14
Kitchen: 19 X 9
Bedroom 3: 13 X 12
Bedroom 2: 13 X 15
Primary Bathroom: 9 X 9
Primary Bedroom: 14 X 13
Local Schools
High School: Legacy
Middle School: Cram Brian & Teri
Elementary School: Goynes, Theron H & Naomi D,Goynes, Thero
Listed By / Shown By
Listed By
Agency Name: Huntington & Ellis, A Real Est
Agency Contact: (702) 514-6634
Agent Name: Craig Tann

Shown By
Agent Name: The Olguin Group Real Estate
Agent Phone:
Agency Title: Wardley Real Estate

Estimate Your Payment
Estimated Payment
$ 1,828.09 per month $1,508.63 Principal & Interest $204.25 Property Tax $115.21 Homeowner's Insurance
7224 Halo Falls Street | MLS# 2795194
This townhouse located at 7224 Halo Falls Street, North Las Vegas, NV 89084 is currently listed for sale with an asking price of $394,999. This property was built in 2019 and has 3 bedrooms and 2 full and 2 partial baths with 2014 sq. ft. Halo Falls Street is located in the Valley Vista Parcel 35 subdivision. Search Valley Vista Parcel 35 real estate on olguin-group-real-estate.wardleyre.com today.