
BEDS2
BATHS2 full
SQUARE FEET1,065
MLS#2805423
STATUSActive
PROPERTY TYPEResidential - Single Family
SUBDIVISIONElkhorn Springs-Parcel 3C
Property Description
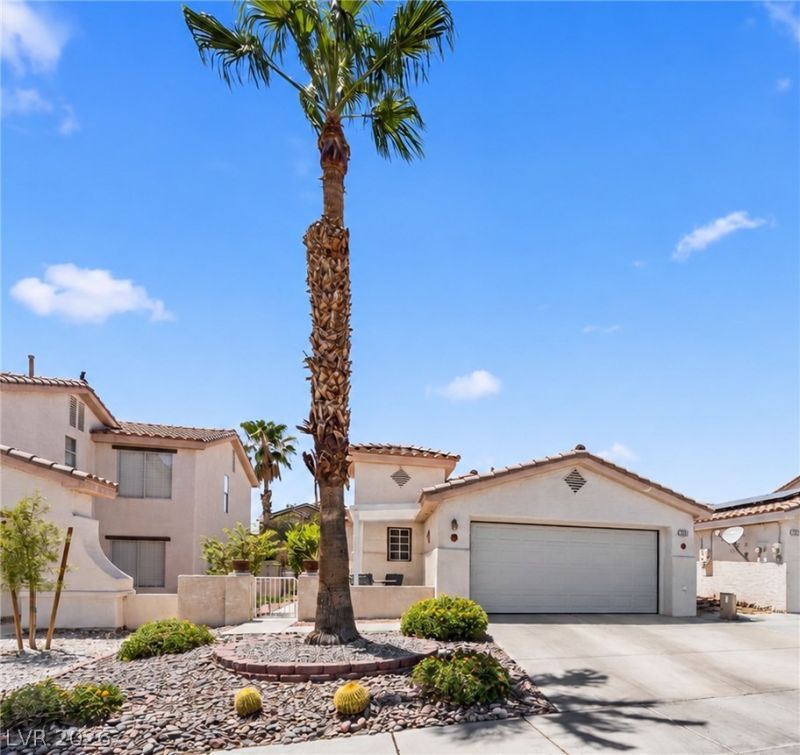
Cozy and o??en ??ingle ??t?r?? th?t ???? move in ready! Thi?? cl?an, low maintenance home greets you with a great room with vaulted ceilings and tons of natural lighting. Sellers spared no expense maintaining and updating big ticket items like AC (2020) with additional insulation added to attic for energy efficiency, water heater,(2022), garage door opener and garage door (2024) with insulated paneling, irrigation system, and water softener. Solar screens with absolutely charming backyard offer covered patio, stuccoed walls, and the home backs to a gated neighborhood with no direct neighbor behind. Tile flooring in all main living areas, split bedrooms floorpan with primary suite vaulted ceilings, shutters, and new carpeting in both bedrooms. Tons on storage with custom built in cabinets and work bench in garage, private gate leads to front courtyard with pergola and dining area. All landscaped is impeccable maintained with easy maintenance. Great find, dont miss out!!!
Property Features
Property Type: Residential - Single Family
Cooling: Central Air, Electric
Garage: 2 car attached
Heating: Central, Gas
Home Style: One Story
Lot Size: 0.10 Acres
Roof Type: Tile
Stories: 1.0
Taxes: $1,170
Year Built: 1997
Amenities
BathroomonMainLevel
Bedroom on Main Level
Ceiling Fan(s)
Full Bath on Main Level
Primary Downstairs
Pot Rack
Window Treatments
Patio
Private Yard
Sprinkler/Irrigation
Feature Descriptions
Appliances: Dishwasher, Disposal, Gas Range, Water Softener Owned
Days on Site: 25
Exterior: Frame, Stucco
Fencimg: Back Yard, Stucco Wall
Flooring: Tile
HOA Fee: 28/ Monthly
Laundry: Gas Dryer Hookup, Laundry Room
Lot: Drip Irrigation/Bubblers, Desert Landscaping, Landscaped, No Rear Neighbors, Trees
Parcel#: 125-16-418-017
Parking: Attached, Finished Garage, Garage, Open, Shelves, Workshop in Garage
Parking Notes: Attached, Finished Garage, Garage, Open, Shelves, Works
Patio/Porch: Covered, Patio
Sewer: Public Sewer
Spa: Yes
Spa: Above Ground
Utilities: Cable Available
Water: Public
Window: Blinds, Plantation Shutters, Window Treatments
Room Sizes
Family Room: 15 X 17
Bedroom 2: 13 X 13
Primary Bedroom: 15 X 13
Local Schools
High School: Arbor View
Middle School: Cadwallader Ralph
Elementary School: Rhodes, Betsy,Rhodes, Betsy
Listed By / Shown By
Listed By
Agency Name: RE/MAX Advantage
Agency Contact: (702) 400-6596
Agent Name: Andrea E. Ahart

Shown By
Agent Name: The Olguin Group Real Estate
Agent Phone:
Agency Title: Wardley Real Estate

Estimate Your Payment
Estimated Payment
$ 1,737.78 per month $1,523.91 Principal & Interest $97.50 Property Tax $116.38 Homeowner's Insurance
7209 Tame Place | MLS# 2805423
This single family home located at 7209 Tame Place, Las Vegas, NV 89131 is currently listed for sale with an asking price of $399,000. This property was built in 1997 and has 2 bedrooms and 2 full baths with 1065 sq. ft. Tame Place is located in the Elkhorn Springs-Parcel 3C subdivision. Search Elkhorn Springs-Parcel 3C real estate on olguin-group-real-estate.wardleyre.com today.