
BEDS2
BATHS2 full
SQUARE FEET908
MLS#2810116
STATUSActive
PROPERTY TYPEResidential - Condominium
SUBDIVISIONPirates Cove Condo
Property Description
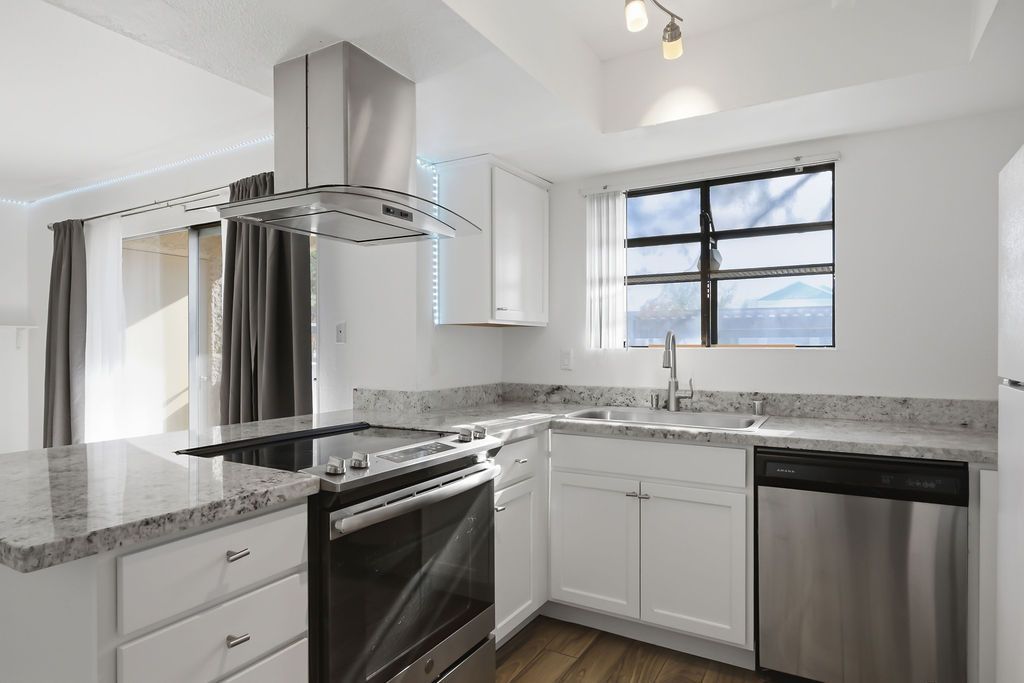
Welcome tο **7200 PÑ?rateÑ? Cοvе âµ?1039**, а bеautifully remodeled **firÑ?t-flοor, 2-bedroom, 2-bath condo** offering approximately **900 square feet** of comfortable, stylish living space.Step inside to find **tile flooring throughout** and a spacious great room highlighted by a cozy **electric fireplace**. The **completely remodeled, all-electric kitchen** features elegant **granite countertops** and an updated look that makes the space perfect for everyday living and entertaining.Enjoy the convenience of a **full-size washer and dryer included in the unit**, plus **assigned covered parking located just steps from the front door**?a great feature for easy first-floor living.With its updated interior, convenient ground-level location, and thoughtful amenities, this move-in-ready condo is one you won't want to miss. **Schedule your showing today!**
Property Features
Property Type: Residential - Condominium
Cooling: Central Air, Electric
Fireplaces: 1
Heating: Central, Gas
Home Style: Two Story
Lot Size: 0.04 Acres
Roof Type: Tile
Stories: 2.0
Taxes: $784
Year Built: 1987
Amenities
Bedroom on Main Level
Ceiling Fan(s)
Primary Downstairs
Window Treatments
Patio
Feature Descriptions
Appliances: Dryer, Dishwasher, Electric Range, Disposal, Refrigerator, Washer
Association Amenities: Clubhouse, Fitness Center, Pool, Spa/Hot Tub
Community Features: Pool
Days on Site: 5
Fencimg: None
Fireplace: Electric, Great Room
Flooring: Tile
HOA Fee: 290/ Monthly
Hot Tub: Yes
Laundry: Electric Dryer Hookup, Laundry Closet, Main Level
Lot: < 1/4 Acre
Parcel#: 138-27-419-300
Parking: Assigned, Covered, Detached Carport
Parking Notes: Assigned, Covered, Detached Carport
Patio/Porch: Patio
Pool: Community
Sewer: Public Sewer
Swimming Pool: Yes
Utilities: Electricity Available
Water: Public
Window: Blinds, Drapes
Room Sizes
Kitchen: 8 X 10
Bedroom 2: 12 X 10
Primary Bathroom: 6 X 11
Primary Bedroom: 15 X 11
Local Schools
High School: Palo Verde
Middle School: Johnson Walter
Elementary School: McMillian, James B.,McMillian, James B.
Listed By / Shown By
Listed By
Agency Name: Pulse Realty Group LLC
Agency Contact: 702-823-2802
Agent Name: Douglas E. Graff

Shown By
Agent Name: The Olguin Group Real Estate
Agent Phone:
Agency Title: Wardley Real Estate

Estimate Your Payment
Estimated Payment
$ 866.98 per month $744.77 Principal & Interest $65.33 Property Tax $56.88 Homeowner's Insurance
7200 Pirates Cove Road , Unit 1039 | MLS# 2810116
This condo located at 7200 Pirates Cove Road , Unit 1039, Las Vegas, NV 89145 is currently listed for sale with an asking price of $195,000. This property was built in 1987 and has 2 bedrooms and 2 full baths with 908 sq. ft. Pirates Cove Road , Unit 1039 is located in the Pirates Cove Condo subdivision. Search Pirates Cove Condo real estate on olguin-group-real-estate.wardleyre.com today.