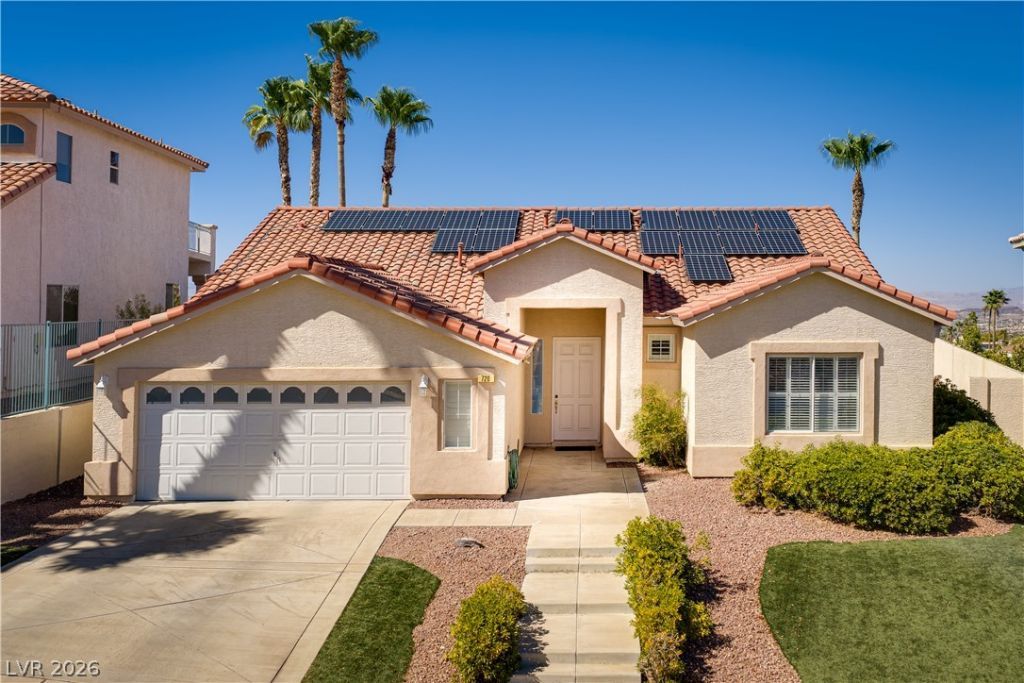

BEDS3
BATHS2 full
SQUARE FEET1,967
MLS#2806806
STATUSActive
PROPERTY TYPEResidential - Single Family
SUBDIVISIONPalm Hills-Phase 1
Property Description
WELCOM?? H??ME t? th???? ??h?rm??ng single story home w??th fant?stic location and views. This home offers an abundance of natural light, with large picture windows in the great room showcasing mountain views and endless skies, the benefit of an elevated lot with no rear neighbors. The great room offers space to dine and entertain with two living areas and a dining nook. The kitchen with double oven and large eat-up island is situated perfectly to flow to the living areas while also enjoying the views. Three bedrooms and two bathrooms complete the interior. French doors lead to the backyard with extended covered patio, huge synthetic turf lawn, and an oversized lot to provide ample space to enjoy the outdoors. OWNED SOLAR PANELS provide immediate energy savings. All this, located in Palm Hills, a guard gated community offering parks, access to trails, great schools, and more-- this is a fantastic opportunity!
Property Features
Property Type: Residential - Single Family
Cooling: Central Air, Electric
Fireplaces: 1
Garage: 2 car attached
Heating: Central, Gas
Home Style: One Story
Lot Size: 0.19 Acres
Roof Type: Tile
Stories: 1.0
Taxes: $3,336
Year Built: 1998
Amenities
Primary Downstairs
Window Treatments
Patio
Private Yard
Feature Descriptions
Appliances: Built-In Gas Oven, Dryer, Disposal, Gas Range, Microwave, Refrigerator, Washer
Association Amenities: Gated, Guard
Days on Site: 21
Fencimg: Block, Back Yard, Wrought Iron
Fireplace: Family Room, Gas
Flooring: Carpet, Laminate, Tile
HOA Fee: 134/ Monthly
Laundry: Gas Dryer Hookup, Main Level, Laundry Room
Lot: Back Yard, Synthetic Grass, < 1/4 Acre
Parcel#: 179-30-316-062
Parking: Attached, Garage, Garage Door Opener, Inside Entrance, Private
Parking Notes: Attached, Garage, Garage Door Opener, Inside Entrance
Patio/Porch: Covered, Patio
Sewer: Public Sewer
Special View Info: City, Mountain(s)
Utilities: Underground Utilities
Water: Public
Window: Plantation Shutters, Window Treatments
Room Sizes
Dining Room: 8 X 8
Living Room: 12 X 15
Family Room: 15 X 15
Bedroom 3: 10 X 11
Bedroom 2: 10 X 9
Primary Bedroom: 14 X 13
Local Schools
High School: Foothill
Middle School: Mannion Jack & Terry
Elementary School: Walker, J. Marlan,Walker, J. Marlan
Listed By / Shown By
Listed By
Agency Name: Huntington & Ellis, A Real Est
Agency Contact: (702) 860-5291
Agent Name: Erin C. Ackerman

Shown By
Agent Name: The Olguin Group Real Estate
Agent Phone:
Agency Title: Wardley Real Estate

Estimate Your Payment
Estimated Payment
$ 2,436.27 per month $2,005.14 Principal & Interest $278.00 Property Tax $153.13 Homeowner's Insurance
720 Viola Circle | MLS# 2806806
This single family home located at 720 Viola Circle, Henderson, NV 89002 is currently listed for sale with an asking price of $525,000. This property was built in 1998 and has 3 bedrooms and 2 full baths with 1967 sq. ft. Viola Circle is located in the Palm Hills-Phase 1 subdivision. Search Palm Hills-Phase 1 real estate on olguin-group-real-estate.wardleyre.com today.