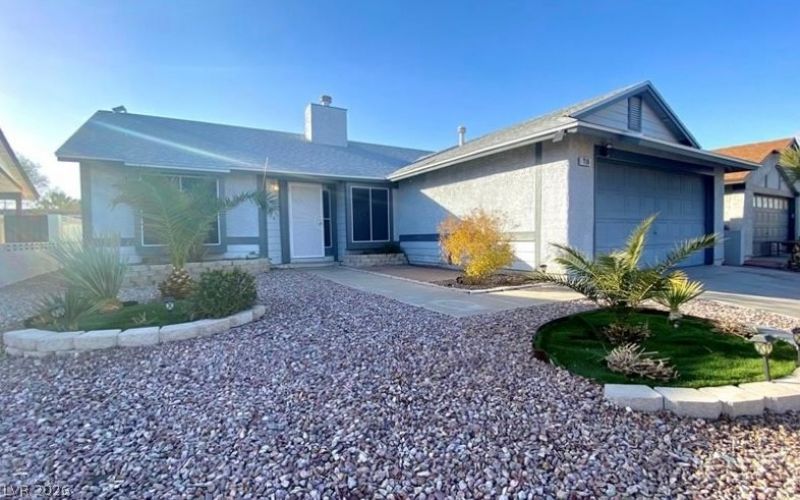

BEDS3
BATHS2 full
SQUARE FEET1,450
MLS#2807526
STATUSActive
PROPERTY TYPERental - Single Family
SUBDIVISIONRiverlanding
Property Description
Discov?r a ??harming ????ngl????t?ry residence in ??end?rson, offering a lifestyle of comfort and ease. This delightful home, nestled in a vibrant community, provides a perfect blend of suburban tranquility and convenient access to local amenities. Its thoughtful design emphasizes spaciousness and functionality, making it an ideal setting for daily living and entertaining. Experience the allure of a well-maintained property in a sought-after neighborhood, where every detail contributes to a welcoming atmosphere.Step inside to find a meticulously cared-for interior, featuring three comfortable bedrooms and two full bathrooms. The living spaces are enhanced by practical interior features like blinds and ceiling fan(s), ensuring year-round comfort and energy efficiency. The layout flows seamlessly, creating an inviting environment for relaxation and social gatherings. The kitchen is equipped with a microwave, ready to assist with culinary endeavors.This inviting home is situated on a generous 0.14-acre lot, providing ample outdoor space for leisure and recreation. The property's single-story architecture adds to its appeal, offering accessibility and convenience. With a living area of 1450 square feet, there is plenty of room to personalize and make this house your own. The Henderson location further enriches the living experience, offering residents a dynamic community with various recreational opportunities and essential services nearby. This address represents a unique opportunity to embrace a fulfilling lifestyle in a desirable setting.
Property Features
Property Type: Rental - Single Family
Cooling: Central Air, Electric
Fireplaces: 1
Garage: 2 car attached
Heating: Central, Gas
Home Style: One Story
Lot Size: 0.14 Acres
Roof Type: Composition, Shingle
Stories: 1.0
Year Built: 1986
Amenities
BathroomonMainLevel
Bedroom on Main Level
Ceiling Fan(s)
Full Bath on Main Level
Primary Downstairs
Window Treatments
Feature Descriptions
Appliances: Dryer, Dishwasher, Gas Cooktop, Disposal, Microwave, Refrigerator, Washer/Dryer, Washer/DryerAllInOne, Washer
Days on Site: 20
Exterior: Frame, Stucco
Fencimg: Block, Back Yard
Fireplace: Living Room, Multi-Sided
Flooring: Ceramic Tile
Laundry: Gas Dryer Hookup, Laundry Closet, Main Level
Parcel#: 179-09-412-040
Parking: Attached, Garage, Garage Door Opener, Private
Parking Notes: Attached, Garage, Garage Door Opener, Private
Pets Allowed: Yes, Negotiable
Utilities: Cable Available
Window: Blinds
Room Sizes
Living Room: 18 X 14
Dining Room: 11 X 10
Bedroom 3: 11 X 11
Bedroom 2: 11 X 11
Primary Bedroom: 14 X 13
Local Schools
High School: Basic Academy
Middle School: Brown B. Mahlon
Elementary School: Moore, William,Moore, William
Listed By / Shown By
Listed By
Agency Name: Realty ONE Group, Inc
Agency Contact: (702) 439-4833
Agent Name: Susanne Zedlitz

Shown By
Agent Name: The Olguin Group Real Estate
Agent Phone:
Agency Title: Wardley Real Estate

718 Skipjack Drive | MLS# 2807526
This property located at 718 Skipjack Drive, Henderson, NV 89015 is currently listed for rent with an asking price of $2,100 / Monthly. Search Henderson real estate on olguin-group-real-estate.wardleyre.com today.