
BEDS2
BATHS2 full
SQUARE FEET943
MLS#2765280
STATUSActive
PROPERTY TYPEResidential - Condominium
SUBDIVISIONVistana Condo
Property Description
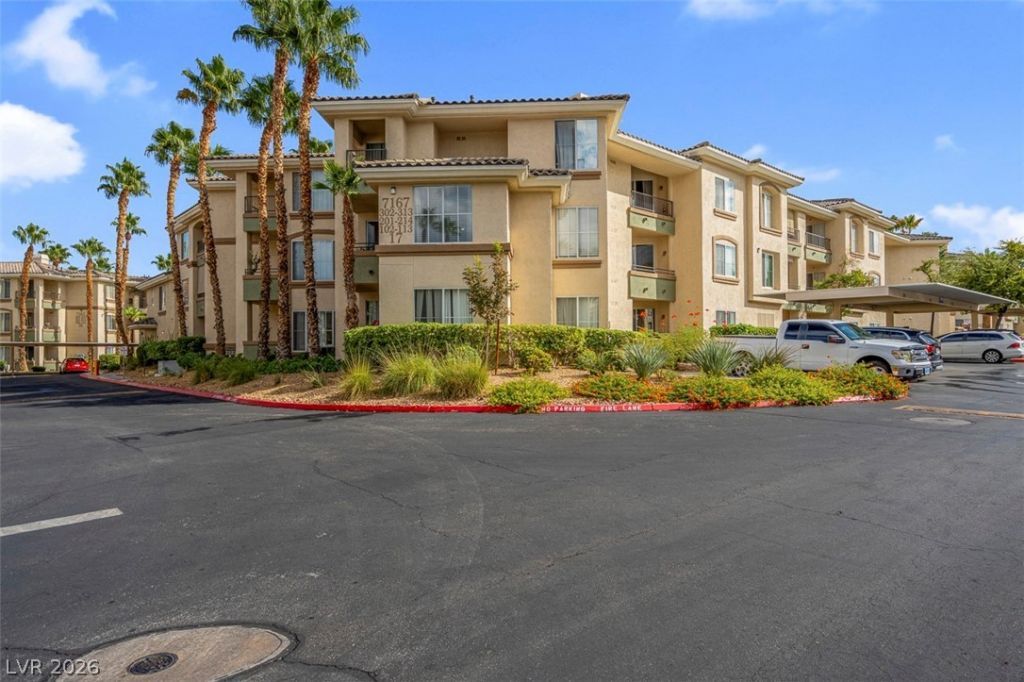
$30K PRICE R??DUCT??ON FR???? ??R??G????AL: NOW $235K. Fully renov?ted V??stana condo ready for immediate move-in or investment. Every finish is new: wood laminate flooring, quartz counters, stainless appliances, refaced cabinets, hardware, lighting, vanities, faucets, and toilets. Split-bedroom layout offers two true primary suites on opposite ends of the floor plan, rare at this price point. Gas fireplace, private balcony, assigned covered parking. Vistana amenities include 24-hour guard gate, three pools with spas, two-story fitness center, sauna, tennis courts, and clubhouse. Easy access to Durango Casino, UnCommons, The Bend, IKEA, and quick 215 to Strip/Summerlin/airport. Under $240K in a gated resort-style community, ideal for first-time buyers, investors seeking positive cash flow, or downsizers looking for a low-maintenance lifestyle. Seller wants to close soon. Bring your strong offers.
Property Features
Property Type: Residential - Condominium
Cooling: Central Air, Electric
Fireplaces: 1
Heating: Central, Gas
Home Style: Three Story
Lot Size: 0.02 Acres
Roof Type: Pitched, Tile
Stories: 3.0
Taxes: $1,051
Year Built: 2002
Amenities
Ceiling Fan(s)
Window Treatments
Balcony
Feature Descriptions
Appliances: Dryer, Dishwasher, Disposal, Gas Range, Microwave, Refrigerator, Washer
Association Amenities: Clubhouse, Fitness Center, Gated, Pool
Community Features: Pool
Days on Site: 162
Fencimg: None
Fireplace: Gas, Living Room
Flooring: Linoleum, Tile, Vinyl
HOA Fee: 366/ Monthly
Laundry: Gas Dryer Hookup, Laundry Closet, Main Level
Lot: Desert Landscaping, Landscaped, < 1/4 Acre
Parcel#: 176-05-811-196
Parking: Detached Carport, Garage, Private, Guest
Parking Notes: Detached Carport, Garage, Private, Guest
Patio/Porch: Balcony
Pool: Community
Sewer: Public Sewer
Swimming Pool: Yes
Utilities: Underground Utilities
Water: Public
Window: Blinds
Room Sizes
Living Room: 16 X 14
Dining Room: 9 X 9
Bedroom 2: 10 X 12
Primary Bedroom: 14 X 12
Local Schools
High School: Sierra Vista High
Middle School: Faiss, Wilbur & Theresa
Elementary School: Tanaka, Wayne N.,Tanaka, Wayne N.
Listed By / Shown By
Listed By
Agency Name: eXp Realty
Agency Contact: (702) 301-5332
Agent Name: Sandy Brooks

Shown By
Agent Name: The Olguin Group Real Estate
Agent Phone:
Agency Title: Wardley Real Estate

Estimate Your Payment
Estimated Payment
$ 1,053.67 per month $897.54 Principal & Interest $87.58 Property Tax $68.54 Homeowner's Insurance
7167 S Durango Drive, Unit 206 | MLS# 2765280
This condo located at 7167 S Durango Drive, Unit 206, Las Vegas, NV 89113 is currently listed for sale with an asking price of $235,000. This property was built in 2002 and has 2 bedrooms and 2 full baths with 943 sq. ft. S Durango Drive, Unit 206 is located in the Vistana Condo subdivision. Search Vistana Condo real estate on olguin-group-real-estate.wardleyre.com today.