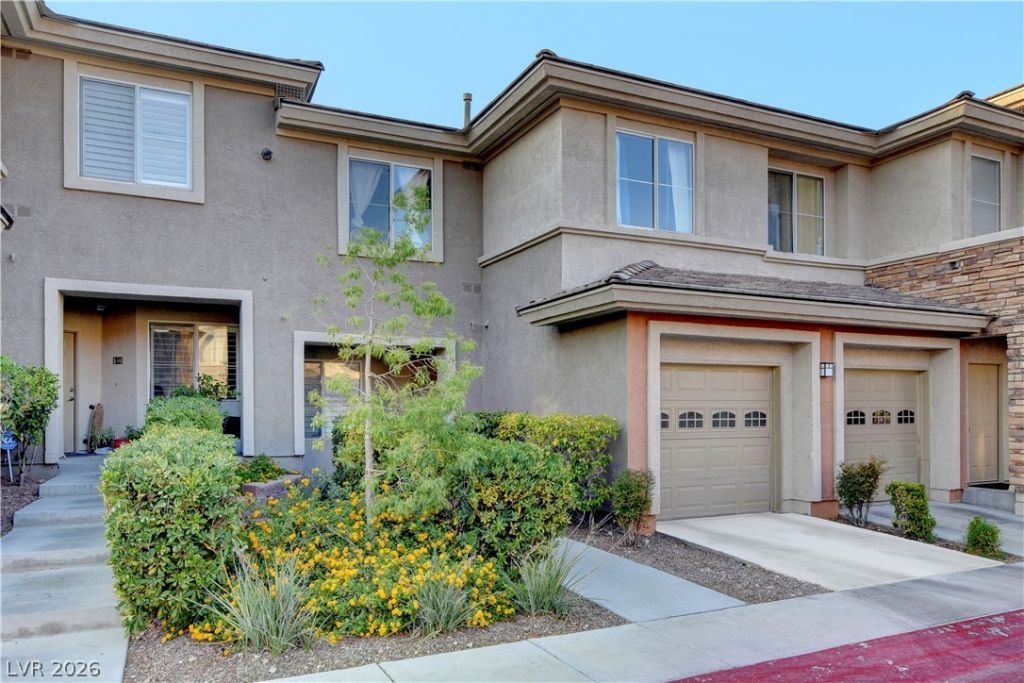

BEDS3
BATHS2 full 1 partial
SQUARE FEET1,601
MLS#2806265
STATUSActive
PROPERTY TYPERental - Condominium
SUBDIVISIONSouth Half Parcel H-Village 3
Property Description
Beautifull?? upgr?ded 3-b?dr??m ???nd? located in a des??rabl? gated community! This spacious home offers an open and inviting floor plan with stylish finishes throughout. The kitchen is equipped with stainless steel appliances, a pantry, breakfast bar, and ample cabinet space?perfect for everyday living and entertaining.The spacious primary suite features a large closet with direct access to a private balcony. The en-suite bathroom includes dual sinks, a relaxing soaking tub, and a separate walk-in shower. The first floor showcases beautiful porcelain wood-look plank tile, while the upstairs offers a combination of tile and carpet for comfort. Ceiling fans throughout the home provide added energy efficiency and year-round comfort.Additional features include an attached one-car garage with convenient overhead storage and a covered patio/balcony off the living area, ideal for enjoying your morning coffee or unwinding in the evening.Residents enjoy access to the community pool and spa, all within a gated neighborhood conveniently located near shopping, dining, parks, and freeway access. This exceptional home offers the perfect combination of style, comfort, and convenience?schedule your showing today!
Property Features
Property Type: Rental - Condominium
Cooling: Central Air, Electric
Garage: 1 car attached
Heating: Central, Gas
Home Style: Two Story
Roof Type: Pitched, Tile
Stories: 2.0
Year Built: 2002
Amenities
BathroomonMainLevel
Ceiling Fan(s)
HalfBathonMainLevel
Pot Rack
Window Treatments
Feature Descriptions
Appliances: Dryer, Dishwasher, Disposal, Gas Range, Microwave, Refrigerator, Washer/Dryer, Washer/DryerAllInOne, Washer
Association Amenities: Gated, Pool
Community Features: Pool
Days on Site: 23
Exterior: Frame, Stucco
Fencimg: None
Flooring: Carpet, Ceramic Tile, Laminate
Laundry: Gas Dryer Hookup, Laundry Room, Upper Level
Lot: Landscaped, Rocks
Parcel#: 138-30-317-055
Parking: Attached, Garage, Garage Door Opener, Private, Storage
Parking Notes: Attached, Garage, Garage Door Opener, Private, Storage
Pets Allowed: Yes, Negotiable
Pool: Community
Swimming Pool: Yes
Utilities: Cable Available
Window: Plantation Shutters
Room Sizes
Living Room: 11 X 14
Bedroom 3: 12 X 11
Bedroom 2: 12 X 12
Primary Bedroom: 15 X 14
Local Schools
High School: Palo Verde
Middle School: Rogich Sig
Elementary School: Bonner, John W.,Bonner, John W.
Listed By / Shown By
Listed By
Agency Name: Coldwell Banker Premier
Agency Contact: (702) 538-7500
Agent Name: Cecilia Obeso

Shown By
Agent Name: The Olguin Group Real Estate
Agent Phone:
Agency Title: Wardley Real Estate

716 Peachy Canyon Circle, Unit 103 | MLS# 2806265
This property located at 716 Peachy Canyon Circle, Unit 103, Las Vegas, NV 89144 is currently listed for rent with an asking price of $2,275 / Monthly. Search Las Vegas real estate on olguin-group-real-estate.wardleyre.com today.