
BEDS4
BATHS3 full 1 partial
SQUARE FEET2,857
MLS#2810081
STATUSActive
PROPERTY TYPERental - Single Family
SUBDIVISIONMateo Phase 1
Property Description
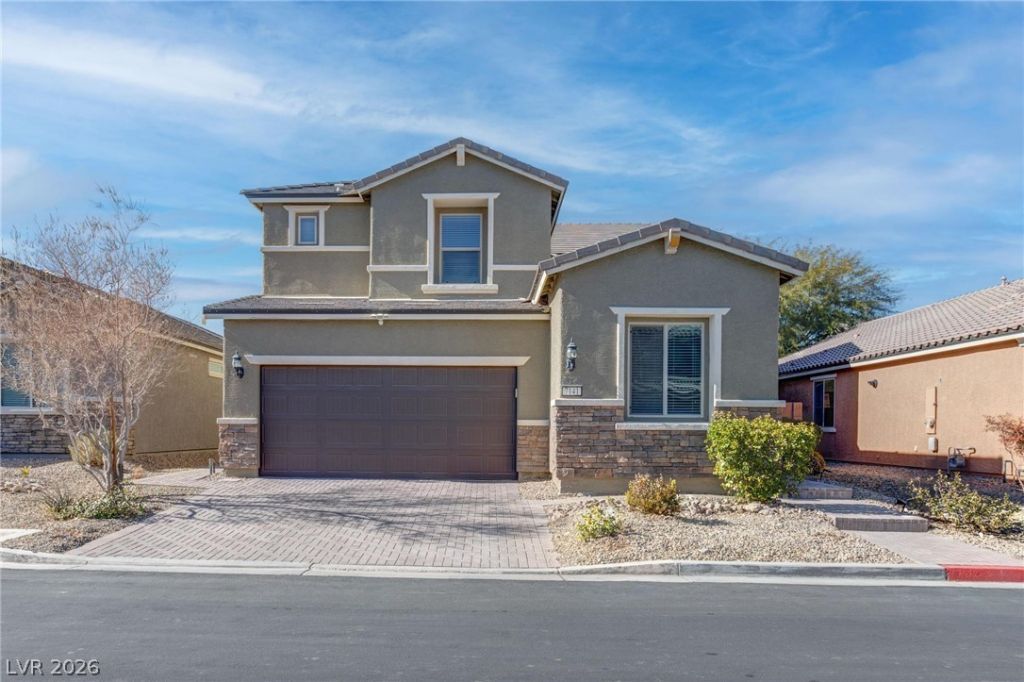
**Welcome ??om? to S?uthw???t ?????? Vegas!** Located ??n a d?sirable gated community, this beautiful 4-bedroom home with a spacious loft offers the perfect combination of comfort, style, and convenience.Step inside to a bright, open floor plan featuring elegant, durable tile flooring throughout the first level. The spacious kitchen is the heart of the home, showcasing beautiful granite countertops, sleek stainless steel appliances, and a walk-in pantry providing plenty of storage for all your culinary needs.Upstairs, the versatile loft offers additional living space?perfect for a home office, media room, or relaxation area. The generously sized bedrooms provide plenty of room to unwind, while the thoughtfully designed layout offers flexibility for today's lifestyle.The **3-car tandem garage** provides exceptional parking and storage space. Step outside to your beautifully landscaped backyard, where a large covered patio creates the perfect setting for morning coffee, weekend gatherings, or simply relaxing after a long day. A stylish paver walkway connects the driveway to the patio, adding both charm and functionality.Conveniently located near **shopping, dining, entertainment, and the 215 Beltway**, this exceptional home puts everything you need within easy reach.**Beautifully maintained, thoughtfully designed, and ideally located?this is a home you'll be proud to call your own!**
Property Features
Property Type: Rental - Single Family
Cooling: Central Air, Electric
Garage: 2
Heating: Central, Gas
Home Style: Two Story
Lot Size: 0.12 Acres
Roof Type: Tile
Stories: 2.0
Year Built: 2016
Amenities
BathroomonMainLevel
Bedroom on Main Level
Ceiling Fan(s)
Window Treatments
Feature Descriptions
Appliances: Dryer, Dishwasher, Disposal, Gas Range, Microwave, Refrigerator, Washer/Dryer, Washer/DryerAllInOne, Washer
Association Amenities: Gated
Days on Site: 8
Exterior: Frame, Stucco
Fencimg: Block, Back Yard
Flooring: Carpet, Tile
Laundry: Gas Dryer Hookup, Laundry Room
Parcel#: 176-04-811-053
Parking: Garage, Private
Parking Notes: Garage, Private
Pets Allowed: Yes
Utilities: Cable Available
Window: Blinds
Room Sizes
Loft: 15 X 15
Bedroom 4: 12 X 10
Bedroom 2: 12 X 11
Primary Bedroom: 18 X 17
Local Schools
High School: Sierra Vista High
Middle School: Faiss, Wilbur & Theresa
Elementary School: Tanaka, Wayne N.,Tanaka, Wayne N.
Listed By / Shown By
Listed By
Agency Name: Faranesh Real Estate
Agency Contact: 702-536-9000
Agent Name: Wasim Faranesh

Shown By
Agent Name: The Olguin Group Real Estate
Agent Phone:
Agency Title: Wardley Real Estate

7141 Tavita Street | MLS# 2810081
This property located at 7141 Tavita Street, Las Vegas, NV 89113 is currently listed for rent with an asking price of $3,300 / Monthly. Search Las Vegas real estate on olguin-group-real-estate.wardleyre.com today.