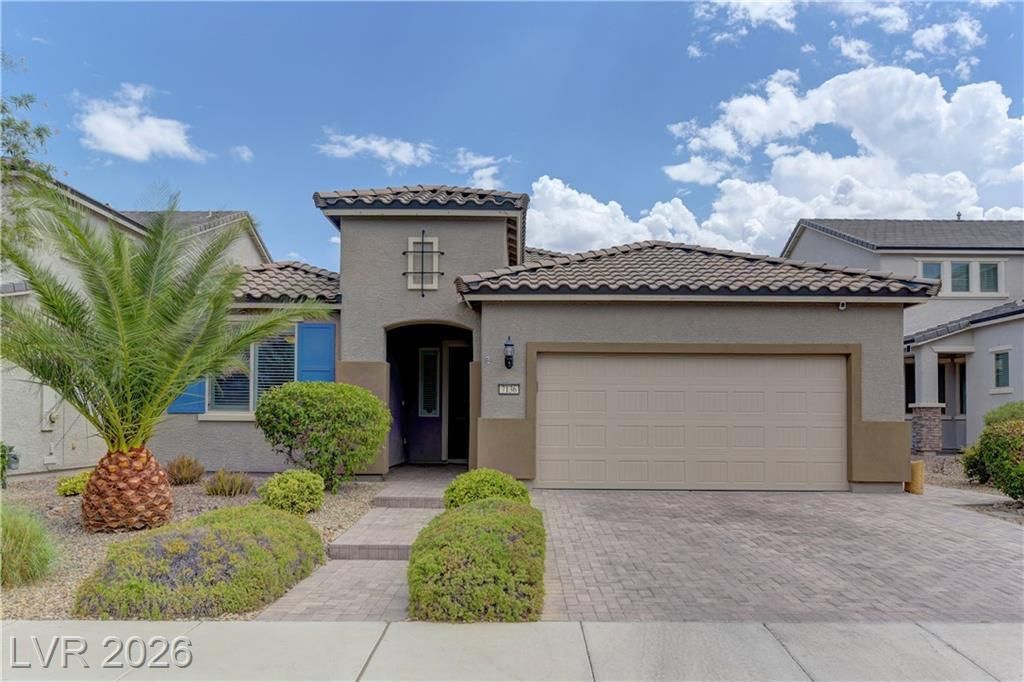

BEDS2
BATHS2 full
SQUARE FEET1,987
MLS#2809121
STATUSActive Under Contract
PROPERTY TYPEResidential - Single Family
SUBDIVISIONMateo Phase 1
Property Description
**Beautiful ??outhw?st S??ngl????t?r?? Home with Exce??ti?nal Outdoor Living**Welcome to this beautifully appointed single-story home offering the perfect blend of comfort, style, and functionality in the desirable southwest area of town. Featuring **two bedrooms plus a versatile den, two bathrooms, and a three-car tandem garage**, this home is thoughtfully designed for both everyday living and entertaining.Inside, you'll find **luxury vinyl plank flooring, plantation shutters, granite countertops, and an inviting great room** that creates an open and welcoming atmosphere. The spacious kitchen provides a wonderful setting for cooking and gathering, while the den offers flexibility for a home office, study, or additional living space.Step outside to a **fully paved backyard designed for low-maintenance enjoyment**, complete with a covered patio ideal for outdoor dining and entertaining. Enjoy fresh citrus right from your own backyard, adding an extra touch of charm to this wonderful outdoor space. The three-car tandem garage offers abundant parking and storage, while the **mini-split system provides added flexibility for creating a comfortable exercise or fitness area**.Conveniently located in the southwest, this home provides easy access to shopping, dining, recreation, and major roadways, making it an ideal choice for those seeking both convenience and a comfortable lifestyle. **Move-in ready and filled with desirable features, this home is a must-see!**
Property Features
Property Type: Residential - Single Family
Cooling: Central Air, Electric
Garage: 3 car attached
Heating: Central, Gas
Home Style: One Story
Lot Size: 0.12 Acres
Roof Type: Tile
Stories: 1.0
Taxes: $4,190
Year Built: 2015
Amenities
BathroomonMainLevel
Bedroom on Main Level
Ceiling Fan(s)
Full Bath on Main Level
Primary Downstairs
Built-in Barbecue
Barbecue
Patio
Sprinkler/Irrigation
Feature Descriptions
Appliances: Built-In Electric Oven, Double Oven, Dryer, Dishwasher, Gas Cooktop, Disposal, Refrigerator, Water Softener Owned, Tankless Water Heater, Water Purifier, Washer
Days on Site: 13
Fencimg: Block, Back Yard
Flooring: Carpet, Luxury Vinyl Plank
HOA Fee: 60/ Monthly
Laundry: Gas Dryer Hookup, Main Level
Lot: Drip Irrigation/Bubblers, Desert Landscaping, Landscaped, < 1/4 Acre
Parcel#: 176-04-811-061
Parking: Attached, Garage, Garage Door Opener, Inside Entrance, Private, Tandem
Parking Notes: Attached, Garage, Garage Door Opener, Inside Entrance
Patio/Porch: Covered, Patio
Sewer: Public Sewer
Utilities: Underground Utilities
Water: Public
Window: Double Pane Windows
Room Sizes
Den: 12 X 11
Bedroom 2: 14 X 12
Primary Bedroom: 20 X 14
Family Room: 22 X 16
Local Schools
High School: Sierra Vista High
Middle School: Faiss, Wilbur & Theresa
Elementary School: Tanaka, Wayne N.,Tanaka, Wayne N.
Listed By / Shown By
Listed By
Agency Name: Realty ONE Group, Inc
Agency Contact: christinayeakel@outlook.com
Agent Name: Christina Yeakel

Shown By
Agent Name: The Olguin Group Real Estate
Agent Phone:
Agency Title: Wardley Real Estate

Estimate Your Payment
Estimated Payment
$ 2,774.24 per month $2,253.02 Principal & Interest $349.17 Property Tax $172.05 Homeowner's Insurance
7136 Avana Street | MLS# 2809121
This single family home located at 7136 Avana Street, Las Vegas, NV 89113 is currently listed for sale with an asking price of $589,900. This property was built in 2015 and has 2 bedrooms and 2 full baths with 1987 sq. ft. Avana Street is located in the Mateo Phase 1 subdivision. Search Mateo Phase 1 real estate on olguin-group-real-estate.wardleyre.com today.