
BEDS4
BATHS3 full
SQUARE FEET1,877
MLS#2809830
STATUSActive
PROPERTY TYPEResidential - Single Family
SUBDIVISIONCharleston Rainbow
Property Description
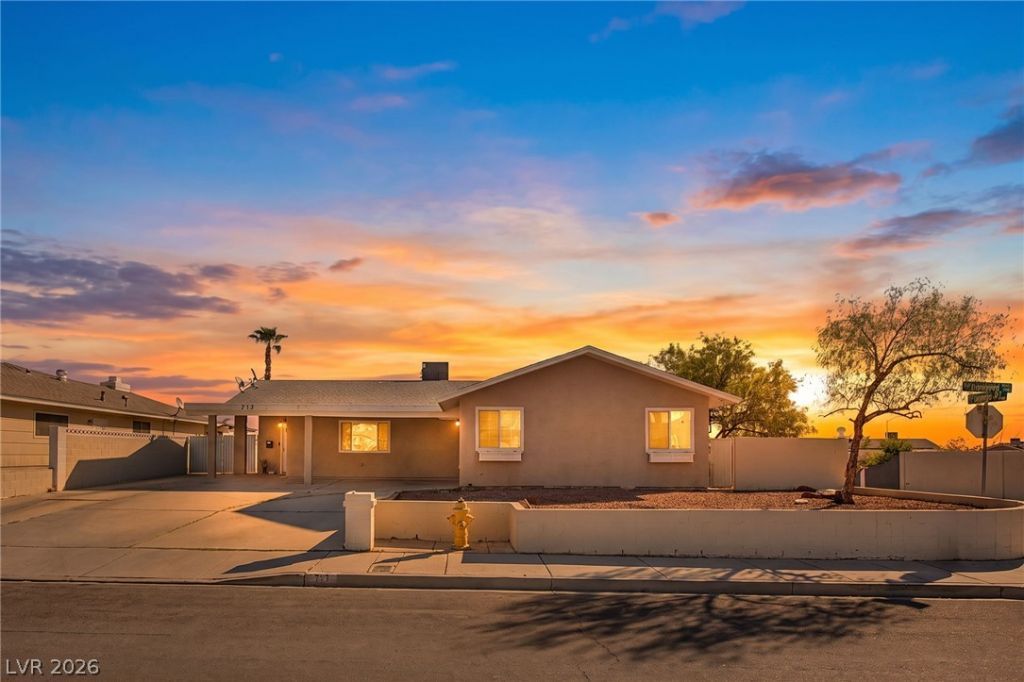
Move-??n re?dy s??ngl????t?r?? home in Las Vega?? with ??O HOA, RV parking, solar, and a separate casita/studio! Located on a desirable corner lot, this versatile property offers 4 bedrooms total, including a private studio/casita with its own kitchen and bathroom, ideal for guests, extended family, a home office, or potential rental income. The main residence features 3 bedrooms, 2 bathrooms, an open floor plan, recessed lighting, newer windows, and no carpet throughout. Laminate flooring extends through the bedrooms, while tile flooring complements the kitchen, living room, and dining areas. All appliances are included, making this home truly move-in ready.Enjoy a spacious backyard with a covered patio, generous side-yard space, RV parking, additional parking, and a unique underground or basement storage area for added functionality. The property also features solar panels under a PPA (Power Purchase Agreement) with no solar financing loan to assume. The PPA is transferable to the buyer, offering the benefits of solar energy and the potential for lower monthly power costs. Conveniently located near freeway access, schools, shopping, dining, entertainment, and everyday services, this home combines location, flexibility, and value.Highlights include NO HOA, single-story living, corner lot, RV parking, separate casita/studio, solar panels, open-concept layout, recessed lighting, newer windows, covered patio, included appliances, large yard, and move-in-ready condition. Schedule your showing today!
Property Features
Property Type: Residential - Single Family
Cooling: Central Air, Electric
Fireplaces: 1
Heating: Central, Gas
Home Style: One Story
Lot Size: 0.17 Acres
Roof Type: Composition, Shingle
Stories: 1.0
Taxes: $1,232
Year Built: 1970
Amenities
BathroomonMainLevel
Bedroom on Main Level
Full Bath on Main Level
Primary Downstairs
None
None
Feature Descriptions
Appliances: Dryer, Dishwasher, Electric Range, Disposal, Microwave, Refrigerator, Washer
Association Amenities: None
Days on Site: 2
Fencimg: Block, Full
Fireplace: Great Room, Wood Burning
Flooring: Ceramic Tile
Laundry: Electric Dryer Hookup, Laundry Room
Lot: Desert Landscaping, Landscaped, < 1/4 Acre
Parcel#: 138-34-711-030
Parking: Assigned, Covered, RV Gated, RV Access/Parking
Parking Notes: Assigned, Covered, RV Gated, RV Access/Parking
Sewer: Public Sewer
Utilities: Underground Utilities
Water: Public
Room Sizes
Bedroom 4: 13 X 12
Bedroom 3: 12 X 11
Bedroom 2: 13 X 11
Primary Bedroom: 13 X 15
Local Schools
High School: Bonanza
Middle School: Johnson Walter
Elementary School: Adcock, O. K,Adcock, O. K
Listed By / Shown By
Listed By
Agency Name: Signature Real Estate Group
Agency Contact: (702) 665-0104
Agent Name: Luz E. Rodriguez-Velandia

Shown By
Agent Name: The Olguin Group Real Estate
Agent Phone: (702) 256-4900
Agency Title: Wardley Real Estate

Estimate Your Payment
Estimated Payment
$ 1,870.39 per month $1,642.31 Principal & Interest $102.67 Property Tax $125.42 Homeowner's Insurance
713 Vincent Way | MLS# 2809830
This single family home located at 713 Vincent Way, Las Vegas, NV 89145 is currently listed for sale with an asking price of $430,000. This property was built in 1970 and has 4 bedrooms and 3 full baths with 1877 sq. ft. Vincent Way is located in the Charleston Rainbow subdivision. Search Charleston Rainbow real estate on olguin-group-real-estate.wardleyre.com today.