
BEDS4
BATHS3 full 1 partial
SQUARE FEET2,522
MLS#2802331
STATUSActive
PROPERTY TYPERental - Single Family
SUBDIVISIONLantern Gardens
Property Description
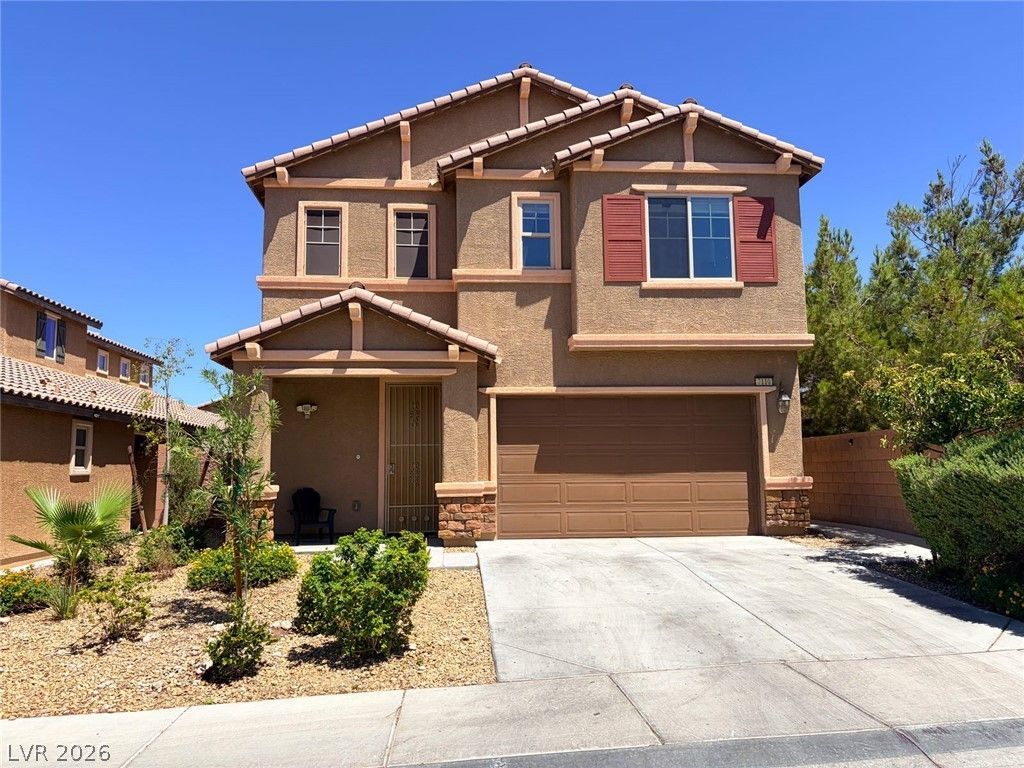
Welcome h?me t? this b??ut??full?? d???igned Las Vegas r?tre?t featuring the rare convenience of dual primary suites and a layout made for comfortable living. Step through the impressive entryway with soaring ceilings into an open-concept kitchen complete with a large center island, granite countertops, pantry, gas cooktop, recessed lighting, and plenty of space to gather and entertain. The spacious primary suite offers a private ensuite with dual sinks, a relaxing soaking tub, and a separate shower for a true spa-like experience. An upstairs washer and dryer add everyday convenience, while the expansive balcony showcases incredible views of the Las Vegas skyline. Outside, escape to your own backyard oasis featuring a covered patio, mature trees, and lush landscaping that provide shade and serenity from the desert heat.
Property Features
Property Type: Rental - Single Family
Cooling: Central Air, Electric
Garage: 2
Heating: Central, Gas
Home Style: Two Story
Lot Size: 0.11 Acres
Roof Type: Tile
Stories: 2.0
Year Built: 2015
Amenities
BathroomonMainLevel
Bedroom on Main Level
Ceiling Fan(s)
Window Treatments
Feature Descriptions
Appliances: Dryer, Dishwasher, Disposal, Gas Range, Microwave, Refrigerator, Washer/Dryer, Washer/DryerAllInOne, Washer
Association Amenities: Gated
Days on Site: 37
Exterior: Frame, Stucco
Fencimg: Block, Back Yard
Flooring: Carpet, Tile
Laundry: Gas Dryer Hookup, Main Level
Parcel#: 163-15-512-010
Parking: Garage, Private
Parking Notes: Garage, Private
Pets Allowed: No
Utilities: Cable Available
Window: Blinds
Room Sizes
Bedroom 3: 11 X 13
Bedroom 2: 17 X 17
Primary Bedroom: 15 X 13
Local Schools
High School: Spring Valley HS
Middle School: Lawrence
Elementary School: Gray, Guild R.,Gray, Guild R.
Listed By / Shown By
Listed By
Agency Name: Keller Williams MarketPlace
Agent Name: Irene M Gradoville
Agency Phone: 702-777-9707

Shown By
Agent Name: The Olguin Group Real Estate
Agent Phone:
Agency Title: Wardley Real Estate

7110 Purple Iris Avenue | MLS# 2802331
This property located at 7110 Purple Iris Avenue, Las Vegas, NV 89117 is currently listed for rent with an asking price of $2,300 / Monthly. Search Las Vegas real estate on olguin-group-real-estate.wardleyre.com today.