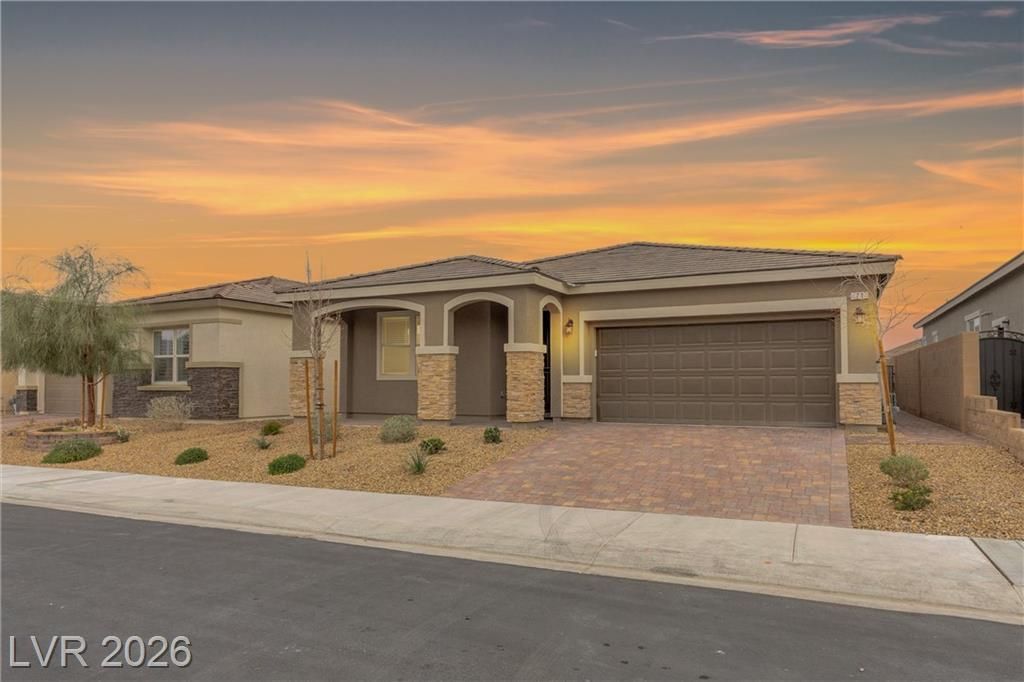

BEDS3
BATHS2 full
SQUARE FEET1,741
MLS#2760890
STATUS(Short Sale) - Active
PROPERTY TYPEResidential - Single Family
SUBDIVISIONCentennial Pkwy Goldfield Street
Property Description
Modern s??ngle?stor?? h?m? bu??lt ??n 2023 ?ffering 3 bedrooms and 2 bathr?om??. The open-concept floor plan features a stylish kitchen with granite countertops, gas cooktop, double ovens, built-in microwave, spacious pantry, and a large island with breakfast bar seating. Tile flooring runs throughout the main living areas, with carpet in the bedrooms for added comfort. The primary bedroom includes an en-suite bathroom and generous closet space. The backyard is desert landscaped and includes a pool, covered patio, and no rear neighbor. Don't miss this opportunity!
Property Features
Property Type: Residential - Single Family
Cooling: Central Air, Electric
Garage: 2
Heating: Central, Gas
Home Style: One Story
Lot Size: 0.12 Acres
Roof Type: Tile
Stories: 1.0
Taxes: $5,128
Year Built: 2023
Amenities
Bedroom on Main Level
Ceiling Fan(s)
Primary Downstairs
Window Treatments
Private Yard
Feature Descriptions
Appliances: Built-In Gas Oven, Double Oven, Gas Cooktop, Disposal, Microwave
Days on Site: 177
Fencimg: Block, Back Yard
Flooring: Carpet, Tile
HOA Fee: 147/ Quarterly
Laundry: Gas Dryer Hookup, Main Level
Lot: Desert Landscaping, Landscaped, < 1/4 Acre
Parcel#: 124-27-511-014
Parking: Garage, Inside Entrance, Private
Parking Notes: Garage, Inside Entrance, Private
Pool: In Ground, Private
Sewer: Public Sewer
Swimming Pool: Yes
Utilities: Cable Available
Water: Public
Window: Blinds, Double Pane Windows
Room Sizes
Family Room: 15 X 17
Kitchen: 13 X 17
Bedroom 3: 10 X 13
Primary Bathroom: 10 X 13
Bedroom 2: 13 X 13
Primary Bedroom: 14 X 17
Local Schools
High School: Legacy
Middle School: Cram Brian & Teri
Elementary School: Hayden, Don E.,Hayden, Don E.
Listed By / Shown By
Listed By
Agency Name: LPT Realty, LLC
Agent Name: Alex Rivlin

Shown By
Agent Name: The Olguin Group Real Estate
Agent Phone:
Agency Title: Wardley Real Estate

Estimate Your Payment
Estimated Payment
$ 2,462.27 per month $1,890.56 Principal & Interest $427.33 Property Tax $144.38 Homeowner's Insurance
71 Gosia Grove Avenue | MLS# 2760890
This single family home located at 71 Gosia Grove Avenue, North Las Vegas, NV 89031 is currently listed for sale with an asking price of $495,000. This property was built in 2023 and has 3 bedrooms and 2 full baths with 1741 sq. ft. Gosia Grove Avenue is located in the Centennial Pkwy Goldfield Street subdivision. Search Centennial Pkwy Goldfield Street real estate on olguin-group-real-estate.wardleyre.com today.