
BEDS3
BATHS2 full 1 partial
SQUARE FEET2,167
MLS#2801222
STATUSActive
PROPERTY TYPEResidential - Townhouse
SUBDIVISIONCadence Village Parcel 4-Q1-4
Property Description
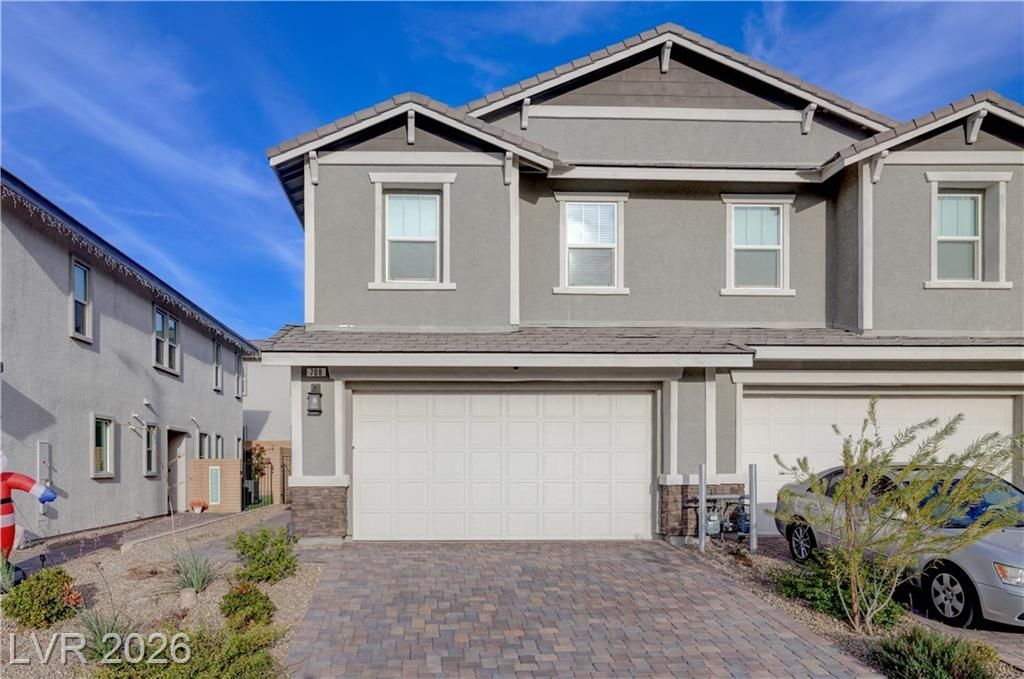
Discov?r c?mfort and m?d?rn l??v??ng ??n th??s captivating two?st?ry townhouse in the Cadence Community. This property offers a spacious 2,167 sq ft of living area, thoughtfully designed with contemporary finishes. It features three inviting bedrooms and two and a half bathrooms. The home boasts an open-concept kitchen with sleek cabinetry, a practical central island, a dishwasher, refrigerator, and microwave, complemented by durable tile flooring that extends into the main living areas. Each bedroom offers plush carpeting, ensuring a cozy retreat, and blinds are installed for enhanced comfort and privacy. The property includes a convenient attached garage with a paved driveway, providing easy access and additional parking. This townhouse combines suburban tranquility with accessibility to local amenities, creating an ideal lifestyle opportunity.
Property Features
Property Type: Residential - Townhouse
Cooling: Central Air, Electric
Garage: 2 car attached
Heating: Central, Gas
Home Style: Two Story
Lot Size: 0.07 Acres
Roof Type: Composition, Pitched, Shingle
Stories: 2.0
Taxes: $4,494
Year Built: 2023
Amenities
BathroomonMainLevel
Ceiling Fan(s)
HalfBathonMainLevel
Window Treatments
Private Yard
Sprinkler/Irrigation
Feature Descriptions
Appliances: Dishwasher, Disposal, Gas Range, Microwave, Refrigerator
Association Amenities: Basketball Court, Barbecue, Playground, Pickleball, Park, Pool, Security, Tennis Court(s)
Community Features: Pool
Days on Site: 40
Exterior: Frame, Stucco
Fencimg: Block, Back Yard
Flooring: Carpet, Ceramic Tile
HOA Fee: 122/ Monthly
Laundry: Gas Dryer Hookup, Upper Level
Lot: Drip Irrigation/Bubblers, Desert Landscaping, Landscaped, Sprinklers Timer, Sprinklers On Side, < 1/4 Acre
Parcel#: 179-06-717-032
Parking: Attached, Garage, Private
Parking Notes: Attached, Garage, Private
Pool: Community
Sewer: Public Sewer
Swimming Pool: Yes
Utilities: Above Ground Utilities
Water: Public
Window: Blinds
Room Sizes
Kitchen: 14 X 11
Loft: 14 X 11
Dining Room: 16 X 6
Den: 14 X 8
Bedroom 3: 14 X 10
Bedroom 2: 11 X 9
Primary Bedroom: 20 X 14
Local Schools
High School: Basic Academy
Middle School: Brown B. Mahlon
Elementary School: Sewell, C.T.,Sewell, C.T.
Listed By / Shown By
Listed By
Agency Name: Simply Vegas
Agency Contact: (702) 563-5443
Agent Name: Ericka G. Lemus-Pena

Shown By
Agent Name: The Olguin Group Real Estate
Agent Phone:
Agency Title: Wardley Real Estate

Estimate Your Payment
Estimated Payment
$ 2,183.33 per month $1,680.50 Principal & Interest $374.50 Property Tax $128.33 Homeowner's Insurance
708 Monroe Hill Place | MLS# 2801222
This townhouse located at 708 Monroe Hill Place, Henderson, NV 89011 is currently listed for sale with an asking price of $439,999. This property was built in 2023 and has 3 bedrooms and 2 full and 1 partial baths with 2167 sq. ft. Monroe Hill Place is located in the Cadence Village Parcel 4-Q1-4 subdivision. Search Cadence Village Parcel 4-Q1-4 real estate on olguin-group-real-estate.wardleyre.com today.