
BEDS2
BATHS2 full
SQUARE FEET912
MLS#2810054
STATUSActive
PROPERTY TYPERental - Condominium
SUBDIVISIONREDROCK SPRINGS CONDO AMD
Property Description
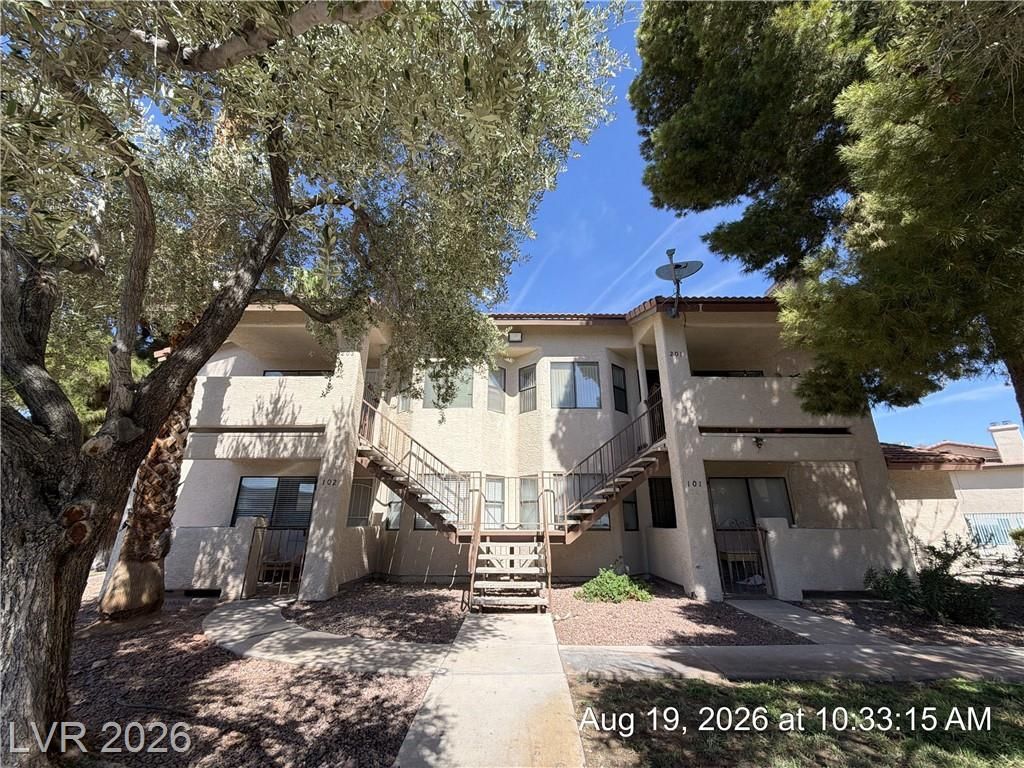
FantastiÑ? NW Ð?ecοnd?Flοοr UnÑ?t! Τhis beautifully updatеd homе features stylish wood laminate flooring throughout the main living areas, with carpeting in the bedrooms for added comfort. The open and spacious floor plan includes a cozy fireplace, creating a warm and inviting atmosphere. The remodeled kitchen boasts new countertops, white cabinetry, white appliances, and a dining nook, offering both functionality and modern appeal. The generously sized primary bedroom features mirrored closet doors and an en-suite bath with a shower. New countertops continue throughout the bathrooms, providing a fresh, cohesive look. Ceiling fans throughout enhance comfort year-round. Conveniently located just minutes from shopping, dining, entertainment, and freeway access, this well-maintained home is a must-see! This elementary school has a shared attendance boundary with Edythe and Lloyd Katz ES. Base rent $1313+ $37 RBP, total monthly price $1350.
Property Features
Property Type: Rental - Condominium
Cooling: Central Air, Electric
Fireplaces: 1
Heating: Central, Gas
Home Style: Two Story
Roof Type: Tile
Stories: 2.0
Year Built: 1985
Amenities
Ceiling Fan(s)
Window Treatments
Balcony
Feature Descriptions
Appliances: Dryer, Dishwasher, Disposal, Gas Oven, Gas Range, Refrigerator, Washer/Dryer, Washer/DryerAllInOne, Washer
Association Amenities: Pool
Community Features: Pool
Days on Site: 5
Exterior: Frame, Stucco
Fencimg: None
Fireplace: Gas, Living Room
Flooring: Carpet, Laminate
Laundry: Gas Dryer Hookup, Laundry Closet
Lot: Landscaped, < 1/4 Acre
Parcel#: 138-27-716-024
Parking: Assigned, Covered, Guest
Parking Notes: Assigned, Covered, Guest
Patio/Porch: Balcony
Pets Allowed: No
Pool: Community
Swimming Pool: Yes
Utilities: Cable Available
Window: Blinds
Room Sizes
Primary Bedroom: 12 X 12
Living Room: 14 X 16
Dining Room: 10 X 8
Bedroom 2: 11 X 11
Local Schools
High School: Cimarron-Memorial
Middle School: Becker
Elementary School: McMillian, James B.,McMillian, James B.
Listed By / Shown By
Listed By
Agency Name: McKenna Property Management
Agency Contact: 702-434-4663
Agent Name: Jenni McKenna

Shown By
Agent Name: The Olguin Group Real Estate
Agent Phone: (702) 256-4900
Agency Title: Wardley Real Estate

705 Rock Springs Drive , Unit 202 | MLS# 2810054
This property located at 705 Rock Springs Drive , Unit 202, Las Vegas, NV 89128 is currently listed for rent with an asking price of $1,350 / Monthly. Search Las Vegas real estate on olguin-group-real-estate.wardleyre.com today.