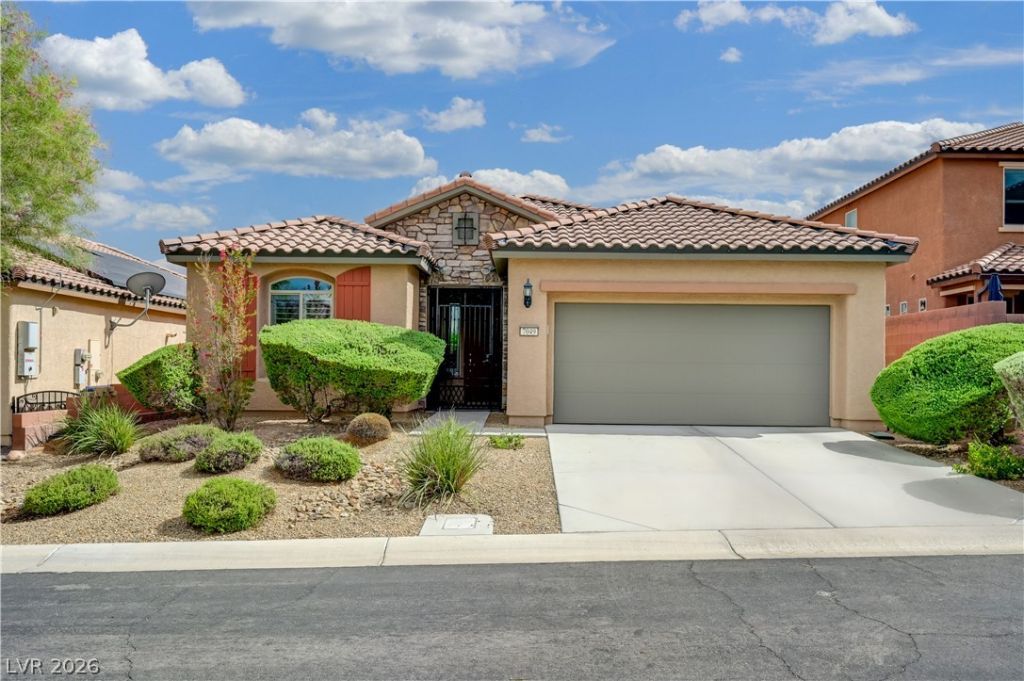

BEDS3
BATHS2 full
SQUARE FEET1,970
MLS#2809537
STATUSActive
PROPERTY TYPEResidential - Single Family
SUBDIVISIONTierra Vista At Mountains Edge Phase 1
Property Description
Welcome t? 7049 M?tley R??d, ? ?????cious single-??tor?? home in the desirable Mountain's Edge community. Offering 3 bedrooms, 2 full bathrooms, and 1,970 square feet, this thoughtfully designed home provides comfortable living with plenty of room to gather, relax, and entertain... and the big-ticket items are already done for you. Recent updates give you true peace of mind: a newer HVAC system (replaced just over a year ago), a tankless water heater installed under a year ago for efficient, on-demand hot water, and brand-new carpet and padding throughout. Inside, you'll find quality finishes that elevate the everyday, including 3cm quartz countertops in the kitchen and 3cm marble countertops in both bathrooms. Step outside to a 5,663-square-foot lot ready to enjoy or personalize, complete with a natural gas BBQ - no propane tanks to swap, just fire it up and entertain. The attached garage adds everyday convenience, and built in 2012 and surrounded by beautiful mountain scenery, the home is conveniently located near neighborhood parks, walking trails, shopping, dining, and everyday essentials. Experience the space, convenience, and Southwest Las Vegas lifestyle this Mountain's Edge home has to offer!
Property Features
Property Type: Residential - Single Family
Cooling: Central Air, Electric
Garage: 2 car attached
Heating: Central, Gas
Home Style: One Story
Lot Size: 0.13 Acres
Roof Type: Tile
Stories: 1.0
Taxes: $3,348
Year Built: 2012
Amenities
Ceiling Fan(s)
Primary Downstairs
Private Yard
Feature Descriptions
Appliances: Dryer, Disposal, Gas Range, Microwave, Refrigerator, Washer
Days on Site: 10
Fencimg: Block, Back Yard
Flooring: Carpet, Laminate, Linoleum, Vinyl
HOA Fee: 135/ Monthly
Laundry: Gas Dryer Hookup, Laundry Room
Lot: Desert Landscaping, Landscaped, < 1/4 Acre
Parcel#: 176-27-817-004
Parking: Attached, Garage, Inside Entrance, Private
Parking Notes: Attached, Garage, Inside Entrance, Private
Sewer: Public Sewer
Utilities: Underground Utilities
Water: Public
Room Sizes
Bedroom 3: 13 X 11
Bedroom 2: 14 X 12
Primary Bedroom: 19 X 13
Local Schools
High School: Desert Oasis
Middle School: Tarkanian
Elementary School: Reedom, Carolyn S.,Reedom, Carolyn S.
Listed By / Shown By
Listed By
Agency Name: LPT Realty, LLC
Agent Name: Mike S. Roland

Shown By
Agent Name: The Olguin Group Real Estate
Agent Phone:
Agency Title: Wardley Real Estate

Estimate Your Payment
Estimated Payment
$ 2,416.71 per month $1,986.05 Principal & Interest $279.00 Property Tax $151.67 Homeowner's Insurance
7049 Motley Road | MLS# 2809537
This single family home located at 7049 Motley Road, Las Vegas, NV 89178 is currently listed for sale with an asking price of $520,000. This property was built in 2012 and has 3 bedrooms and 2 full baths with 1970 sq. ft. Motley Road is located in the Tierra Vista At Mountains Edge Phase 1 subdivision. Search Tierra Vista At Mountains Edge Phase 1 real estate on olguin-group-real-estate.wardleyre.com today.