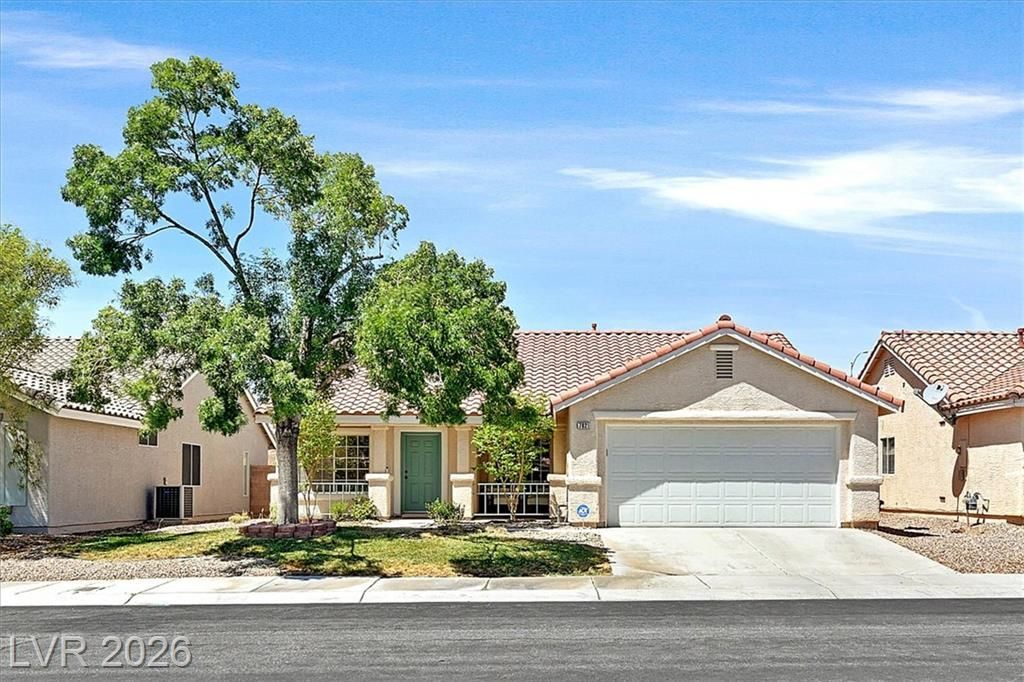

BEDS3
BATHS2 full
SQUARE FEET1,404
MLS#2810770
STATUSActive
PROPERTY TYPEResidential - Single Family
SUBDIVISIONMountainaire At Elkhorn Spgs
Property Description
Discov?r thi?? beaut??full?? r?n?v?t?d single-story hom? wher? modern elegance meets everyday comfort. Thoughtfully upgraded throughout, the residence features high ceilings, abundant natural light, gas fireplace, tasteful interior paint, and upgraded luxury vinyl flooring that flows seamlessly. Stylish and a welcoming! The heart of the home is the updated kitchen, showcased by two-toned cabinets, sleek stainless steel appliances, elegant quartz countertops, and a spacious island perfect for gathering. Updated bathrooms complement the refined finishes found throughout. Three spacious bedrooms include a primary suite complete with a generous walk-in closet. Step outside to a private backyard with no rear neighbors, lush landscaping, and lush grass in both the front and rear yards. A large covered patio invites relaxed outdoor living year-round.Ideally located near parks, dining, and shopping, this move-in-ready home offers the perfect blend of privacy, style, and convenience.
Property Features
Property Type: Residential - Single Family
Cooling: Central Air, Electric
Fireplaces: 1
Garage: 2 car attached
Heating: Central, Gas
Home Style: One Story
Lot Size: 0.11 Acres
Roof Type: Tile
Stories: 1.0
Taxes: $1,665
Year Built: 1997
Amenities
Bedroom on Main Level
Ceiling Fan(s)
Primary Downstairs
Window Treatments
Patio
Private Yard
Sprinkler/Irrigation
Feature Descriptions
Appliances: Dryer, Dishwasher, Disposal, Gas Range, Microwave, Refrigerator, Washer
Days on Site: 5
Fencimg: Block, Back Yard
Fireplace: Family Room, Gas
Flooring: Carpet, Laminate, Luxury Vinyl Plank
HOA Fee: 87/ Quarterly
Laundry: Electric Dryer Hookup, Laundry Room
Lot: Back Yard, Drip Irrigation/Bubblers, Desert Landscaping, Landscaped, < 1/4 Acre
Parcel#: 125-21-511-005
Parking: Attached, Garage, Inside Entrance, Private
Parking Notes: Attached, Garage, Inside Entrance, Private
Patio/Porch: Covered, Patio
Sewer: Public Sewer
Utilities: Underground Utilities
Water: Public
Window: Blinds, Double Pane Windows
Room Sizes
Family Room: 11 X 10
Great Room: 20 X 12
Bedroom 3: 10 X 10
Bedroom 2: 11 X 10
Primary Bedroom: 15 X 12
Local Schools
High School: Arbor View
Middle School: Cadwallader Ralph
Elementary School: Rhodes, Betsy,Rhodes, Betsy
Listed By / Shown By
Listed By
Agency Name: Windermere Anthem Hills LLC
Agency Contact: 702-212-1900
Agent Name: Michael N. Robbins

Shown By
Agent Name: The Olguin Group Real Estate
Agent Phone:
Agency Title: Wardley Real Estate

Estimate Your Payment
Estimated Payment
$ 1,885.92 per month $1,623.21 Principal & Interest $138.75 Property Tax $123.96 Homeowner's Insurance
7021 Feather Pine Street | MLS# 2810770
This single family home located at 7021 Feather Pine Street, Las Vegas, NV 89131 is currently listed for sale with an asking price of $425,000. This property was built in 1997 and has 3 bedrooms and 2 full baths with 1404 sq. ft. Feather Pine Street is located in the Mountainaire At Elkhorn Spgs subdivision. Search Mountainaire At Elkhorn Spgs real estate on olguin-group-real-estate.wardleyre.com today.