
BEDS3
BATHS2 full
SQUARE FEET1,266
MLS#2807858
STATUSActive
PROPERTY TYPEResidential - Condominium
SUBDIVISIONBrava Condo
Property Description
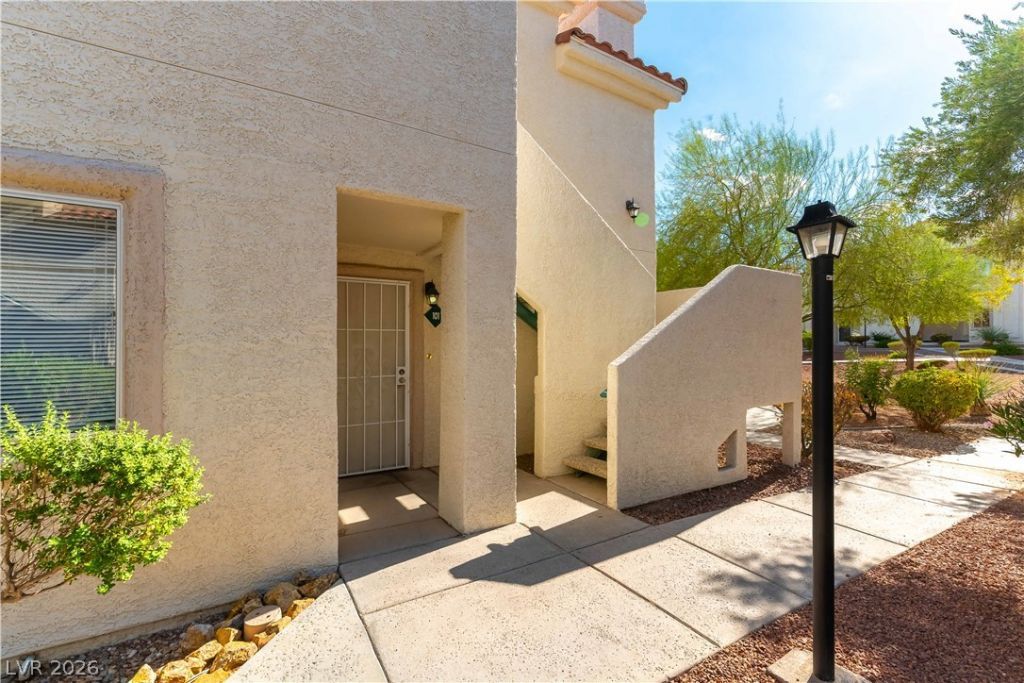
This well?maÑ?ntainеd grοund?flοοr, Ñ?ingle-level 3-bedroοm / 2 bath Ñ?ondo offers an incredible location, just minutes from Summerlin and steps from Tivoli Village, Boca Park, and the Badlands Golf Course. Three-bedroom condos at this price point are uncommon, making this an exceptional opportunity for buyers looking for more space. This community is FHA approved, opening the door for buyers who prefer low down payment financing options. Throughout the unit you will find 12x12 tile flooring in the main living areas and primary bedroom, vertical blinds, and a washer and dryer that stay. The family room features a cozy fireplace, and the kitchen is equipped with tile counters, a gas stove, and a breakfast bar with seating. The primary bedroom is generously sized with a walk-in closet and a private bath featuring dual sinks and a separate tub and shower. The 2 secondary bedrooms offer a walk-in closet and a slider closet respectively, and share a full hall bath with tub and shower. Additional highlights include a laundry closet, a water softener, a 2023 water heater, and a private back patio. The refrigerator stays. A solid value in one of the most convenient and sought after locations on the west side of the valley!
Property Features
Property Type: Residential - Condominium
Cooling: Central Air, Electric
Fireplaces: 1
Heating: Central, Gas
Home Style: Two Story
Lot Size: 0.15 Acres
Roof Type: Tile
Stories: 2.0
Taxes: $961
Year Built: 1996
Amenities
Bedroom on Main Level
Primary Downstairs
Window Treatments
Porch
Feature Descriptions
Appliances: Dishwasher, Disposal, Gas Range
Association Amenities: Clubhouse, Fitness Center, Gated, Pool, RV Parking, Spa/Hot Tub
Community Features: Pool
Days on Site: 3
Exterior: Frame, Stucco
Fencimg: None
Fireplace: Family Room, Gas
Flooring: Tile
HOA Fee: 230/ Monthly
Hot Tub: Yes
Laundry: Gas Dryer Hookup, Laundry Closet
Lot: < 1/4 Acre
Parcel#: 138-33-722-077
Parking: Detached Carport, RV Access/Parking, Guest
Parking Notes: Detached Carport, RV Access/Parking, Guest
Patio/Porch: Porch
Pool: Community
Sewer: Public Sewer
Swimming Pool: Yes
Utilities: Underground Utilities
Water: Public
Window: Blinds
Room Sizes
Bedroom 3: 15 X 13
Family Room: 14 X 16
Dining Room: 8 X 8
Bedroom 2: 12 X 12
Primary Bedroom: 16 X 16
Local Schools
High School: Bonanza
Middle School: Johnson Walter
Elementary School: Jacobson, Walter E.,Jacobson, Walter E.
Listed By / Shown By
Listed By
Agency Name: eXp Realty
Agency Contact: billyokeefelv@gmail.com
Agent Name: William O'Keefe

Shown By
Agent Name: The Olguin Group Real Estate
Agent Phone: (702) 256-4900
Agency Title: Wardley Real Estate

Estimate Your Payment
Estimated Payment
$ 1,118.11 per month $964.38 Principal & Interest $80.08 Property Tax $73.65 Homeowner's Insurance
701 Wheat Ridge Lane , Unit 101 | MLS# 2807858
This condo located at 701 Wheat Ridge Lane , Unit 101, Las Vegas, NV 89145 is currently listed for sale with an asking price of $252,500. This property was built in 1996 and has 3 bedrooms and 2 full baths with 1266 sq. ft. Wheat Ridge Lane , Unit 101 is located in the Brava Condo subdivision. Search Brava Condo real estate on olguin-group-real-estate.wardleyre.com today.