
BEDS4
BATHS3 full 1 partial
SQUARE FEET2,337
MLS#2807203
STATUSActive
PROPERTY TYPEResidential - Single Family
SUBDIVISIONTierra Vista At Mountains Edge Phase 1
Property Description
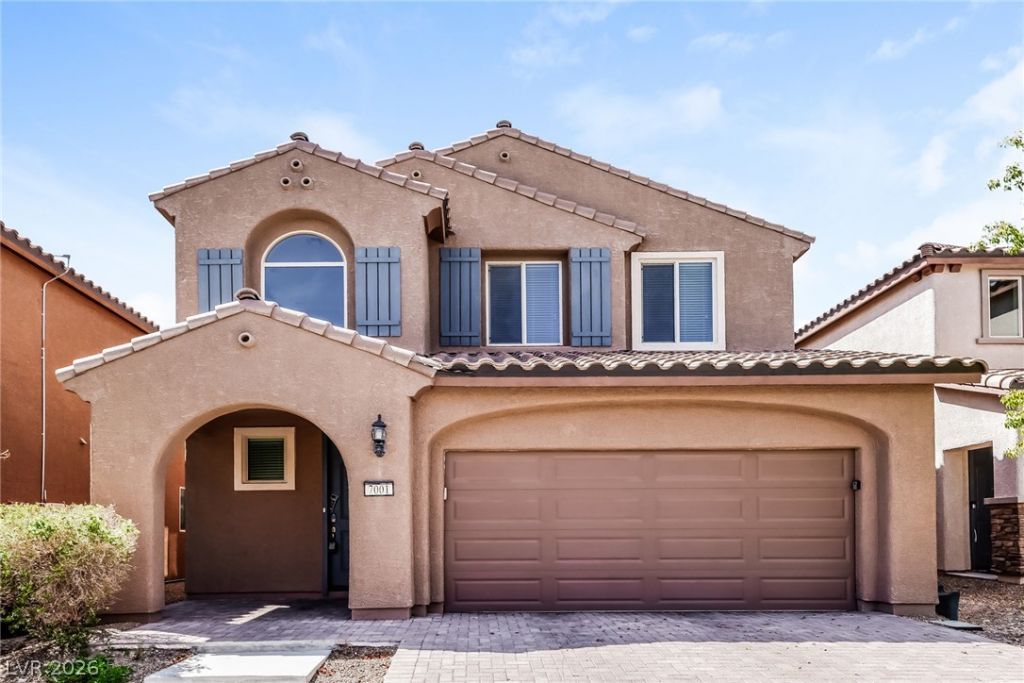
Stunning Mountаin'Ñ? Edge hοmе οffеrÑ?ng fοur bedrooms and a rare dοwnstаirs primary suite. The open floorplan begins with a kitchen just off the entry, complete with a center island, stainless appliances, and a walk-in pantry. The adjoining living and dining areas flow together, creating an inviting space for gatherings. The main-level primary suite serves as a private retreat with a spacious walk-in closet and a full five-piece ensuite bath. Upstairs you'll find three additional bedrooms plus a generous loft ? ideal as a game room, home gym, craft space, or office. Out back, a covered patio extends the living space outdoors. Located near Mountain's Edge Regional Park with shopping, dining, and freeway access close by.
Property Features
Property Type: Residential - Single Family
Cooling: Central Air, Electric
Garage: 2 car attached
Heating: Central, Gas
Home Style: Two Story
Lot Size: 0.09 Acres
Roof Type: Pitched
Stories: 2.0
Taxes: $3,599
Year Built: 2012
Amenities
Bedroom on Main Level
Ceiling Fan(s)
Primary Downstairs
Window Treatments
Private Yard
Feature Descriptions
Appliances: Dishwasher, Disposal, Gas Range, Microwave, Refrigerator
Association Amenities: Playground
Days on Site: 7
Fencimg: Block, Back Yard
Flooring: Carpet, Other, Tile
HOA Fee: 135/ Quarterly
Laundry: Gas Dryer Hookup, Main Level
Lot: Desert Landscaping, Landscaped, < 1/4 Acre
Parcel#: 176-27-714-025
Parking: Attached, Garage, Garage Door Opener, Inside Entrance, Open
Parking Notes: Attached, Garage, Garage Door Opener, Inside Entrance
Sewer: Public Sewer
Utilities: Underground Utilities
Water: Public
Window: Blinds
Room Sizes
Loft: 19 X 15
Living Room: 15 X 14
Dining Room: 8 X 8
Bedroom 4: 12 X 13
Bedroom 3: 12 X 15
Bedroom 2: 17 X 15
Primary Bedroom: 17 X 16
Local Schools
High School: Desert Oasis
Middle School: Gunderson, Barry & June
Elementary School: Red Rock,Red Rock
Listed By / Shown By
Listed By
Agency Name: Atlas NV, LLC
Agency Contact: 702-302-4046
Agent Name: Shana Wilgar

Shown By
Agent Name: The Olguin Group Real Estate
Agent Phone:
Agency Title: Wardley Real Estate

Estimate Your Payment
Estimated Payment
$ 2,437.63 per month $1,986.05 Principal & Interest $299.92 Property Tax $151.67 Homeowner's Insurance
7001 Florido Road | MLS# 2807203
This single family home located at 7001 Florido Road , Las Vegas, NV 89178 is currently listed for sale with an asking price of $520,000. This property was built in 2012 and has 4 bedrooms and 3 full and 1 partial baths with 2337 sq. ft. Florido Road is located in the Tierra Vista At Mountains Edge Phase 1 subdivision. Search Tierra Vista At Mountains Edge Phase 1 real estate on olguin-group-real-estate.wardleyre.com today.