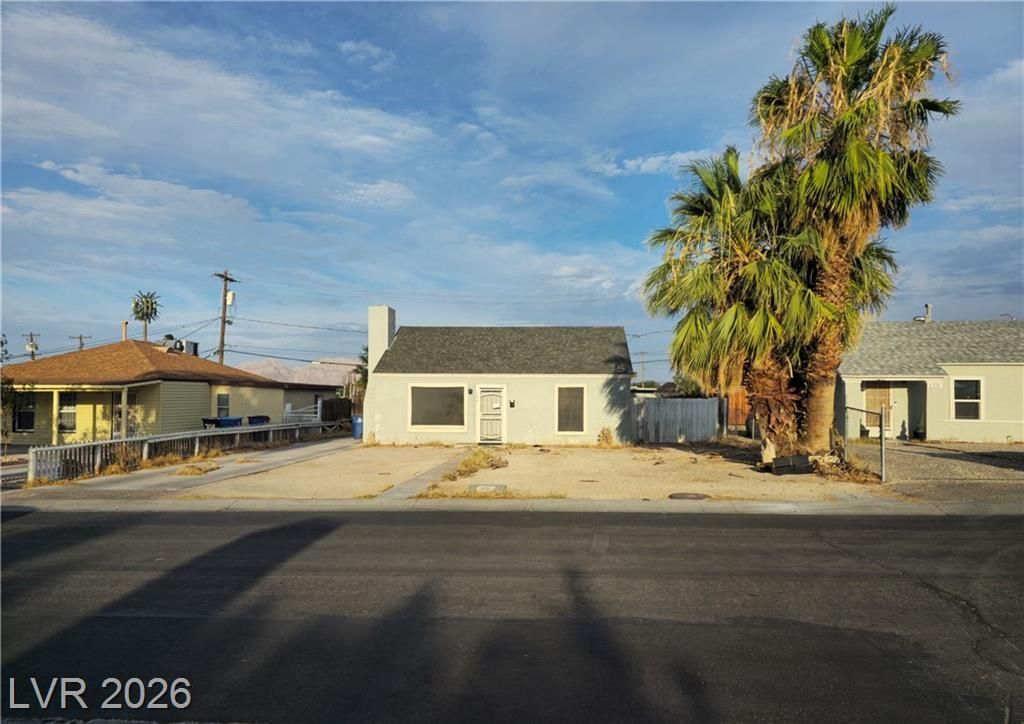

BEDS2
BATHS2 full
SQUARE FEET1,293
MLS#2801178
STATUSActive Under Contract
PROPERTY TYPEResidential - Single Family
SUBDIVISIONBiltmore Add
Property Description
235K, 2 Bedro?m + add??tion?l ?dd?d r??m, 2 Full ??ath Home with Spa??i?us Front and Back Yards ? No HOAFantastic opportunity for investors, flippers, or buyers seeking a property with strong potential. This well-situated home offers 2 bedrooms + additional added room and 2 full bathrooms, along with a large front yard and an expansive backyard ideal for outdoor living, future additions, or landscaping projects.The property also includes an additional living space that provides extra flexibility for multi-generational living, a potential third bedroom, or rental income possibilities.Sold AS-IS. NO HOA, giving you the freedom to customize, improve, or expand without restrictive community guidelines.Contact listing agent with any questions. Good luck to all buyers.Front and backyard being cleaned. New photos incoming soon.
Property Features
Property Type: Residential - Single Family
Cooling: Central Air, Electric
Fireplaces: 1
Heating: Central, Electric
Home Style: One Story
Lot Size: 0.14 Acres
Roof Type: Tile
Stories: 1.0
Taxes: $759
Year Built: 1942
Amenities
BathroomonMainLevel
Primary Downstairs
None
None
Feature Descriptions
Appliances: Dryer, Electric Range, Disposal, Refrigerator, Washer
Association Amenities: None
Days on Site: 43
Fencimg: Full, Wood
Fireplace: Living Room, Wood Burning
Flooring: Tile
Laundry: Electric Dryer Hookup, Main Level
Lot: < 1/4 Acre
Parcel#: 139-27-712-021
Parking: Garage, Private
Parking Notes: Garage, Private
Sewer: Public Sewer
Utilities: Electricity Available
Water: Public
Room Sizes
Kitchen: 7 X 13
Living Room: 17 X 13
Bedroom 2: 13 X 9
Primary Bedroom: 13 X 10
Local Schools
High School: Rancho
Middle School: Smith J. D.
Elementary School: Squires, C.P.,Squires, C.P.
Listed By / Shown By
Listed By
Agency Name: Select Properties Group
Agency Contact: (702) 588-0783
Agent Name: Jose Loza-Anguiano

Shown By
Agent Name: The Olguin Group Real Estate
Agent Phone:
Agency Title: Wardley Real Estate

Estimate Your Payment
Estimated Payment
$ 1,029.33 per month $897.54 Principal & Interest $63.25 Property Tax $68.54 Homeowner's Insurance
700 Biltmore Drive | MLS# 2801178
This single family home located at 700 Biltmore Drive, Las Vegas, NV 89101 is currently listed for sale with an asking price of $235,000. This property was built in 1942 and has 2 bedrooms and 2 full baths with 1293 sq. ft. Biltmore Drive is located in the Biltmore Add subdivision. Search Biltmore Add real estate on olguin-group-real-estate.wardleyre.com today.