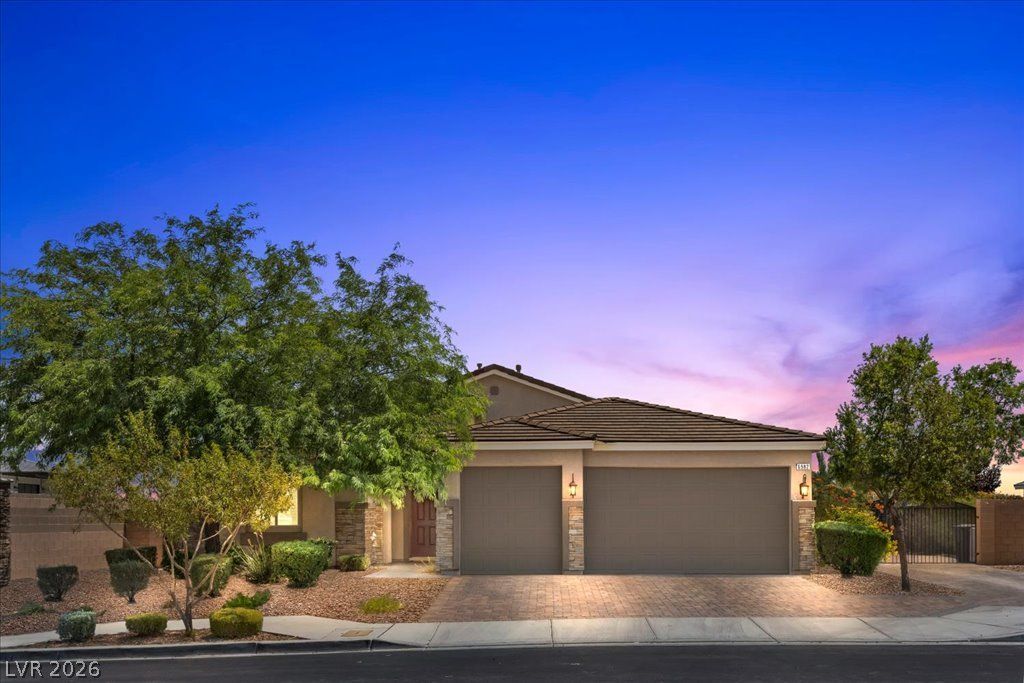

BEDS4
BATHS3 full
SQUARE FEET2,433
MLS#2807084
STATUSActive
PROPERTY TYPEResidential - Single Family
SUBDIVISIONDorrell-Hualapai East
Property Description
Beautiful R?s?rt Styl? ???m? w??th ?ool & RV Parking * Very c?zy ??et great for entertaining 1 story home with 4 bedrooms, 3 baths, 3 car garage on a corner lot, private with no rear neighbors & an amazing backyard! Open great room has a large kitchen with quartz counters, backsplash, custom cabinets (soft close and pull outs), big island, walk-in pantry, custom coffee bar, oversized custom window sliders (14'x7.5'), ample dining & living area & surround sound. * Oversized master bedroom with backyard access, remodeled bathroom with walk-in shower, double sinks and walk-in closet. * Amazing covered backyard with firepit, fireplace, water features, TV, outdoor kitchen/built-in BBQ, oasis pool and plenty of space to add RV parking (can accommodate 50' with block wall extension - see home at 6952 Hopi Summit for example) * Tons of extra important information includes 2 yr old AC, 4 solar tubes, new security cameras, upgraded/oversized gas meter to accommodate all the gas appliances, water softener, RO system, tankless water heater, inexpensive solar & more! * This house is a total WINNER, so don't miss out on your next dream home & come today!
Property Features
Property Type: Residential - Single Family
Cooling: Central Air, Electric
Fireplaces: 2
Garage: 3 car attached
Heating: Central, Gas
Home Style: One Story
Lot Size: 0.23 Acres
Roof Type: Pitched, Tile
Stories: 1.0
Taxes: $6,210
Year Built: 2015
Amenities
BathroomonMainLevel
Ceiling Fan(s)
Primary Downstairs
Solar Tube(s)
ThreeQuarterBathonMainLevel
Window Treatments
Built-in Barbecue
Barbecue
Patio
Private Yard
Sprinkler/Irrigation
Water Feature
Feature Descriptions
Appliances: Built-In Gas Oven, Dishwasher, Gas Cooktop, Disposal, Microwave, Tankless Water Heater
Days on Site: 18
Exterior: Frame, Stucco
Fencimg: Block, Back Yard, Wrought Iron
Fireplace: Gas, Outside
Flooring: Carpet, Ceramic Tile
HOA Fee: 75/ Monthly
Laundry: Electric Dryer Hookup, Gas Dryer Hookup, Laundry Room
Lot: Corner Lot, Cul-De-Sac, Drip Irrigation/Bubblers, Desert Landscaping, Landscaped, No Rear Neighbors, Synthetic Grass, < 1/4 Acre
Parcel#: 125-19-212-015
Parking: Attached, Exterior Access Door, Garage, Garage Door Opener, Inside Entrance, Open, Private, RV Potential, RV Access/Parking, RV Paved
Parking Notes: Attached, Exterior Access Door, Garage, Garage Door O
Patio/Porch: Covered, Patio
Pool: In Ground, Private, Waterfall
Sewer: Public Sewer
Special View Info: City, Mountain(s)
Swimming Pool: Yes
Utilities: Underground Utilities
Water: Public
Window: Plantation Shutters, Window Treatments
Room Sizes
Bedroom 4: 14 X 12
Bedroom 3: 14 X 12
Bedroom 2: 10 X 10
Primary Bedroom: 15 X 14
Dining Room: 11 X 10
Great Room: 29 X 23
Local Schools
High School: Centennial
Middle School: Escobedo Edmundo
Elementary School: Divich, Kenneth,Divich, Kenneth
Listed By / Shown By
Listed By
Agency Name: BHHS Nevada Properties
Agency Contact: (702) 315-7801
Agent Name: Alberto Saab

Shown By
Agent Name: The Olguin Group Real Estate
Agent Phone:
Agency Title: Wardley Real Estate

Estimate Your Payment
Estimated Payment
$ 4,011.84 per month $3,246.42 Principal & Interest $517.50 Property Tax $247.92 Homeowner's Insurance
6982 Hopi Summit Court | MLS# 2807084
This single family home located at 6982 Hopi Summit Court, Las Vegas, NV 89149 is currently listed for sale with an asking price of $850,000. This property was built in 2015 and has 4 bedrooms and 3 full baths with 2433 sq. ft. Hopi Summit Court is located in the Dorrell-Hualapai East subdivision. Search Dorrell-Hualapai East real estate on olguin-group-real-estate.wardleyre.com today.