
BEDS4
BATHS3 full
SQUARE FEET3,032
MLS#2807287
STATUSActive
PROPERTY TYPEResidential - Single Family
SUBDIVISIONTierra Vista At Mountains Edge Phase 3B
Property Description
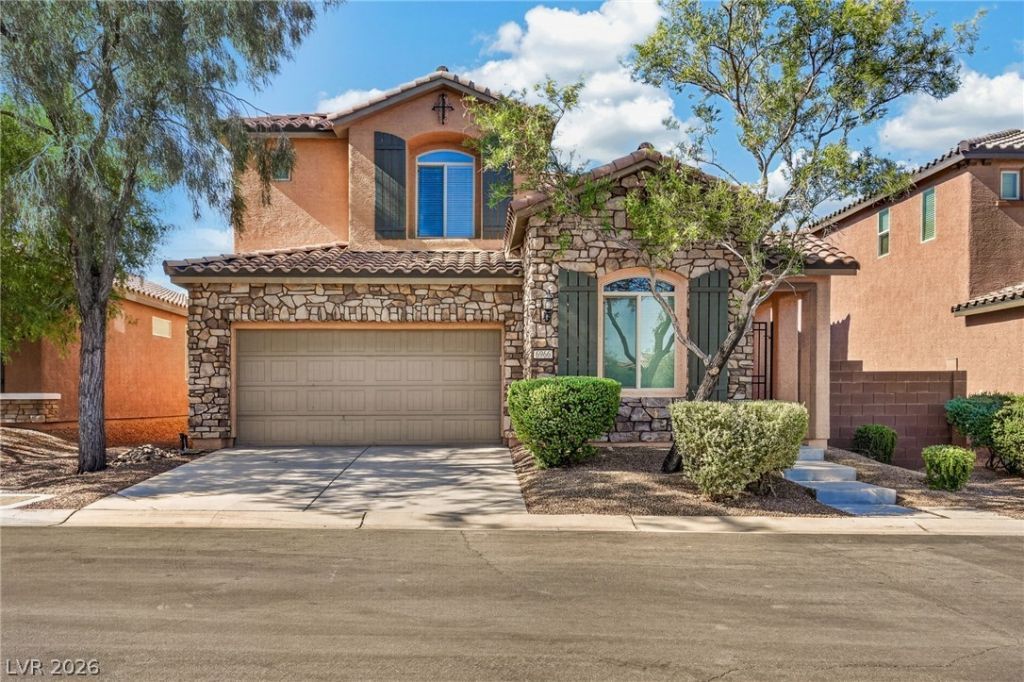
This two?st?ry hom? ??n th? ???unt?in's Edge master-??lann?d community offers a thoughtful layout with a guest bedroom and full bathroom downstairs, along with a flexible room suited for a formal living room, home office, or additional bedroom. The primary suite includes a large private balcony, a walk-in closet, and a bathroom with a separate soaking tub and shower. The kitchen features a granite island, stainless steel Wolf appliances (range, hood, refrigerator, and warming drawer), a Bosch dishwasher, a custom tile backsplash, and both a walk-in pantry and a butler's pantry. Upstairs, a spacious loft provides additional living space, while downstairs ceilings are finished with crown molding; ceiling fans and blackout curtains are installed throughout most of the home. Outside, stonework accents the front faade, an entrance courtyard adds curb appeal, and the backyard is fully paved for low-maintenance outdoor living. Additional features include a front-loading LG washer and dryer with pedestals, a water softener, and a 2-car garage.
Property Features
Property Type: Residential - Single Family
Cooling: Central Air, Electric
Garage: 2 car attached
Heating: Central, Gas
Home Style: Two Story
Lot Size: 0.13 Acres
Roof Type: Tile
Stories: 2.0
Taxes: $5,465
Year Built: 2013
Amenities
BathroomonMainLevel
Bedroom on Main Level
Ceiling Fan(s)
Full Bath on Main Level
Balcony
Courtyard
Patio
Sprinkler/Irrigation
Feature Descriptions
Appliances: Dryer, Dishwasher, Disposal, Gas Range, Microwave, Refrigerator, Water Softener Owned, Washer
Days on Site: 21
Fencimg: Block, Back Yard
Flooring: Carpet, Laminate
HOA Fee: 135/ Quarterly
Laundry: Gas Dryer Hookup, Laundry Room, Upper Level
Lot: Drip Irrigation/Bubblers, Desert Landscaping, Landscaped, Rocks, < 1/4 Acre
Parcel#: 176-27-717-002
Parking: Attached, Garage, Garage Door Opener, Inside Entrance, Private
Parking Notes: Attached, Garage, Garage Door Opener, Inside Entrance
Patio/Porch: Balcony, Covered, Patio
Sewer: Public Sewer
Utilities: Underground Utilities
Water: Public
Room Sizes
Living Room: 12 X 10
Family Room: 18 X 14
Dining Room: 12 X 10
Bedroom 4: 13 X 10
Bedroom 3: 11 X 9
Bedroom 2: 11 X 10
Primary Bedroom: 18 X 18
Local Schools
High School: Desert Oasis
Middle School: Gunderson, Barry & June
Elementary School: Reedom, Carolyn S.,Reedom, Carolyn S.
Listed By / Shown By
Listed By
Agency Name: Cornel Realty LLC
Agency Contact: (702) 326-8858
Agent Name: Usman Malik

Shown By
Agent Name: The Olguin Group Real Estate
Agent Phone:
Agency Title: Wardley Real Estate

Estimate Your Payment
Estimated Payment
$ 2,921.13 per month $2,290.78 Principal & Interest $455.42 Property Tax $174.94 Homeowner's Insurance
6966 Florido Road | MLS# 2807287
This single family home located at 6966 Florido Road, Las Vegas, NV 89178 is currently listed for sale with an asking price of $599,786. This property was built in 2013 and has 4 bedrooms and 3 full baths with 3032 sq. ft. Florido Road is located in the Tierra Vista At Mountains Edge Phase 3B subdivision. Search Tierra Vista At Mountains Edge Phase 3B real estate on olguin-group-real-estate.wardleyre.com today.