
BEDS2
BATHS2 full 1 partial
SQUARE FEET1,834
MLS#2775341
STATUSActive
PROPERTY TYPEResidential - Townhouse
SUBDIVISIONSprings At Spanish Trail
Property Description
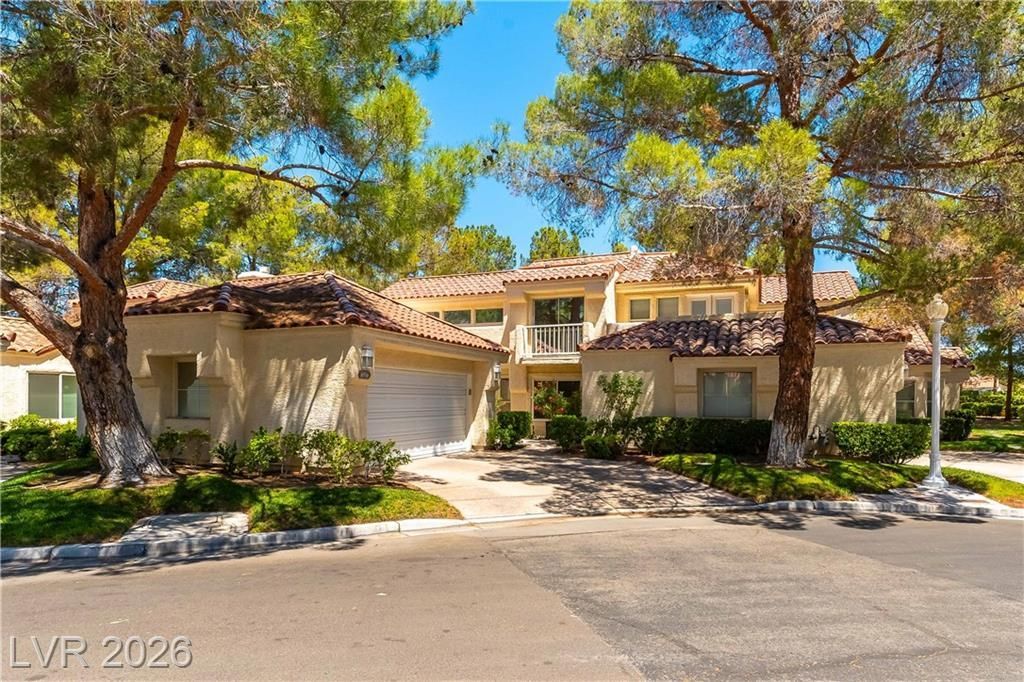
**MOTIV??T??D SE????????R w??ll ???y 6 months of advance ??O?? fees at closing and will consider paying buyer closing costs!** This beautiful Springs at Spanish Trail townhouse has been recently remodeled w/lots of high-end finishes including granite countertops w/custom backsplash, cabinets, stainless steel appliances, laminate wood plank tile floors, 2 blinds, custom paint, fireplace w/full height stone surround, remodeled bathrooms, etc.! In addition all new high-efficiency insulated window windows were installed in 2020. You will love this floor plan it is open, bright, and airy, and the first level features an office (can be a br), a powder bath, the primary bedroom w/primary bath, the family room w/vaulted ceilings and fireplace, and the spacious functional kitchen! Upstairs there's a large loft and a secondary bedroom w/bathroom! Enjoy this quiet and serene, lushly landscaped golf community with access to 3 heated pools & spas, tennis/pickleball courts, fitness center, discounted golf memberships, roaming armed security, and guarded entry. There is also a brook that runs through the yard!
Property Features
Property Type: Residential - Townhouse
Cooling: Central Air, Electric
Fireplaces: 1
Garage: 2 car attached
Heating: Central, Gas
Home Style: Two Story
Lot Size: 0.07 Acres
Roof Type: Pitched, Tile
Stories: 2.0
Taxes: $2,014
Year Built: 1987
Amenities
BathroomonMainLevel
Bedroom on Main Level
Ceiling Fan(s)
Primary Downstairs
ThreeQuarterBathonMainLevel
Window Treatments
Patio
Private Yard
Sprinkler/Irrigation
Water Feature
Feature Descriptions
Appliances: Dryer, Dishwasher, Disposal, Gas Range, Microwave, Refrigerator, Tankless Water Heater, Washer
Association Amenities: Country Club, Clubhouse, Fitness Center, Golf Course, Gated, Pickleball, Pool, Recreation Room, Guard, Spa/Hot Tub, Security, Tennis Court(s)
Community Features: Pool
Days on Site: 118
Exterior: Frame, Stucco
Fencimg: None
Fireplace: Electric, Family Room
Flooring: Laminate
HOA Fee: 432/ Monthly
Hot Tub: Yes
Laundry: Gas Dryer Hookup, In Garage, Main Level
Lot: Drip Irrigation/Bubblers, Front Yard, Landscaped, Trees, < 1/4 Acre
Parcel#: 163-27-512-010
Parking: Attached, Garage, Garage Door Opener, Inside Entrance, Private, Shelves, Guest
Parking Notes: Attached, Garage, Garage Door Opener, Inside Entrance
Patio/Porch: Patio
Pool: Association, Community
Sewer: Public Sewer
Swimming Pool: Yes
Utilities: Underground Utilities
Water: Public
Window: Blinds, Double Pane Windows
Room Sizes
Loft: 25 X 12
Dining Room: 12 X 8
Family Room: 18 X 24
Den: 10 X 12
Bedroom 2: 10 X 12
Primary Bedroom: 18 X 12
Local Schools
High School: Durango
Middle School: Sawyer Grant
Elementary School: Rogers, Lucille S.,Rogers, Lucille S.
Listed By / Shown By
Listed By
Agency Name: eXp Realty
Agency Contact: (702) 460-9355
Agent Name: William O'Keefe

Shown By
Agent Name: The Olguin Group Real Estate
Agent Phone:
Agency Title: Wardley Real Estate

Estimate Your Payment
Estimated Payment
$ 1,750.56 per month $1,470.44 Principal & Interest $167.83 Property Tax $112.29 Homeowner's Insurance
6956 Emerald Springs Lane | MLS# 2775341
This townhouse located at 6956 Emerald Springs Lane, Las Vegas, NV 89113 is currently listed for sale with an asking price of $385,000. This property was built in 1987 and has 2 bedrooms and 2 full and 1 partial baths with 1834 sq. ft. Emerald Springs Lane is located in the Springs At Spanish Trail subdivision. Search Springs At Spanish Trail real estate on olguin-group-real-estate.wardleyre.com today.