
BEDS3
BATHS2 full 1 partial
SQUARE FEET1,840
MLS#2789604
STATUSActive Under Contract
PROPERTY TYPEResidential - Single Family
SUBDIVISIONPods 224 225 Mountains Edge
Property Description
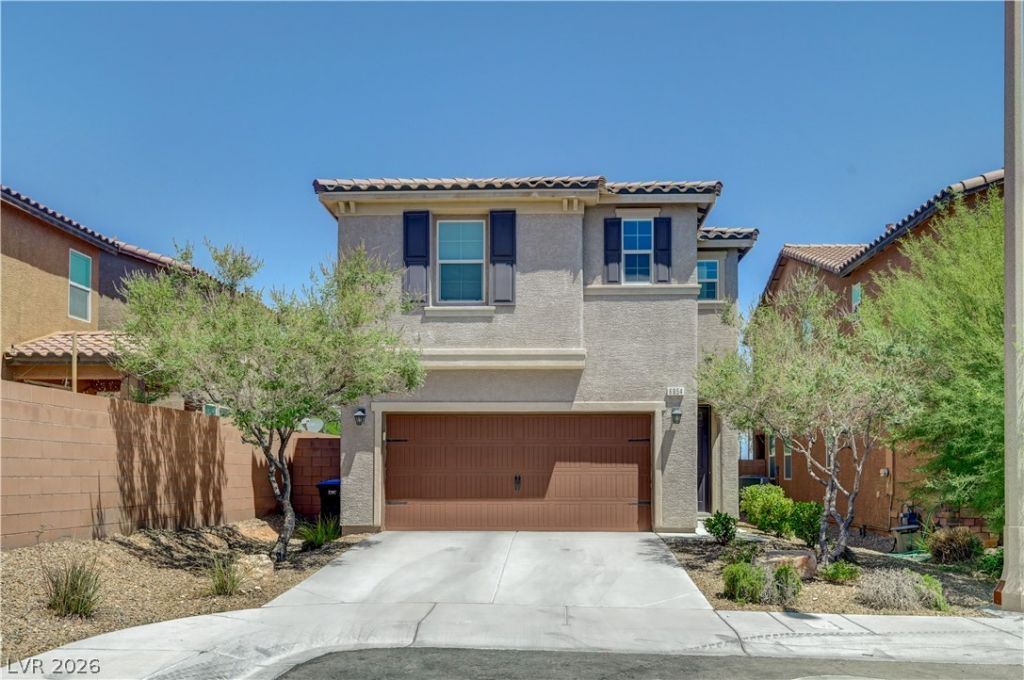
Fantasti?? two?stor?? h?m? ????tu?ted at the end of a quiet ??ul-d?-sac in the highly desirable Mountain's Edge community! This 3-bedroom, 2.5-bath property features a 2-car garage and a highly functional layout designed for modern living.The main level boasts low-maintenance 18-inch ceramic tile flooring throughout, creating a seamless flow from the welcoming entryway into the open-concept great room. Perfect for entertaining, the kitchen opens directly to the living and dining areas and comes well-appointed with sleek granite countertops and a large breakfast bar.Upstairs, you will find comfortable carpeting and a conveniently located laundry room. The spacious primary suite is a true highlight, offering stunning Las Vegas Strip views from both the bedroom and bathroom. The primary bath is equipped with dual sinks, a separate shower, and a soaking tub. Additional features include a three-zoned AC system for optimal energy efficiency and temperature control. Schedule your showing today!
Property Features
Property Type: Residential - Single Family
Cooling: Central Air, Electric
Garage: 2 car attached
Heating: Central, Gas
Home Style: Two Story
Lot Size: 0.08 Acres
Roof Type: Tile
Stories: 2.0
Taxes: $2,877
Year Built: 2014
Amenities
Ceiling Fan(s)
Window Treatments
Private Yard
Feature Descriptions
Appliances: Dryer, Gas Cooktop, Disposal, Gas Range, Microwave, Refrigerator, Washer
Days on Site: 77
Fencimg: Block, Back Yard
Flooring: Carpet, Ceramic Tile
HOA Fee: 35/ Monthly
Laundry: Gas Dryer Hookup, Laundry Room
Lot: Desert Landscaping, Landscaped, < 1/4 Acre
Parcel#: 176-34-517-033
Parking: Attached, Garage, Inside Entrance, Private
Parking Notes: Attached, Garage, Inside Entrance, Private
Sewer: Public Sewer
Utilities: Underground Utilities
Water: Public
Window: Blinds, Double Pane Windows
Room Sizes
Bedroom 3: 14 X 12
Bedroom 2: 14 X 12
Primary Bedroom: 18 X 16
Local Schools
High School: Desert Oasis
Middle School: Tarkanian
Elementary School: Jones Blackhurst, Janis,Jones Blackhurst
Listed By / Shown By
Listed By
Agency Name: The Next Generation Property M
Agency Contact: 702-720-5076
Agent Name: Nick Nolf

Shown By
Agent Name: The Olguin Group Real Estate
Agent Phone: (702) 256-4900
Agency Title: Wardley Real Estate

Estimate Your Payment
Estimated Payment
$ 1,986.92 per month $1,623.21 Principal & Interest $239.75 Property Tax $123.96 Homeowner's Insurance
6954 Sturgeon Cape Avenue | MLS# 2789604
This single family home located at 6954 Sturgeon Cape Avenue, Las Vegas, NV 89179 is currently listed for sale with an asking price of $425,000. This property was built in 2014 and has 3 bedrooms and 2 full and 1 partial baths with 1840 sq. ft. Sturgeon Cape Avenue is located in the Pods 224 225 Mountains Edge subdivision. Search Pods 224 225 Mountains Edge real estate on olguin-group-real-estate.wardleyre.com today.