
BEDS2
BATHS2 full 1 partial
SQUARE FEET1,752
MLS#2790968
STATUSActive
PROPERTY TYPEResidential - Townhouse
SUBDIVISIONSprings At Spanish Trail
Property Description
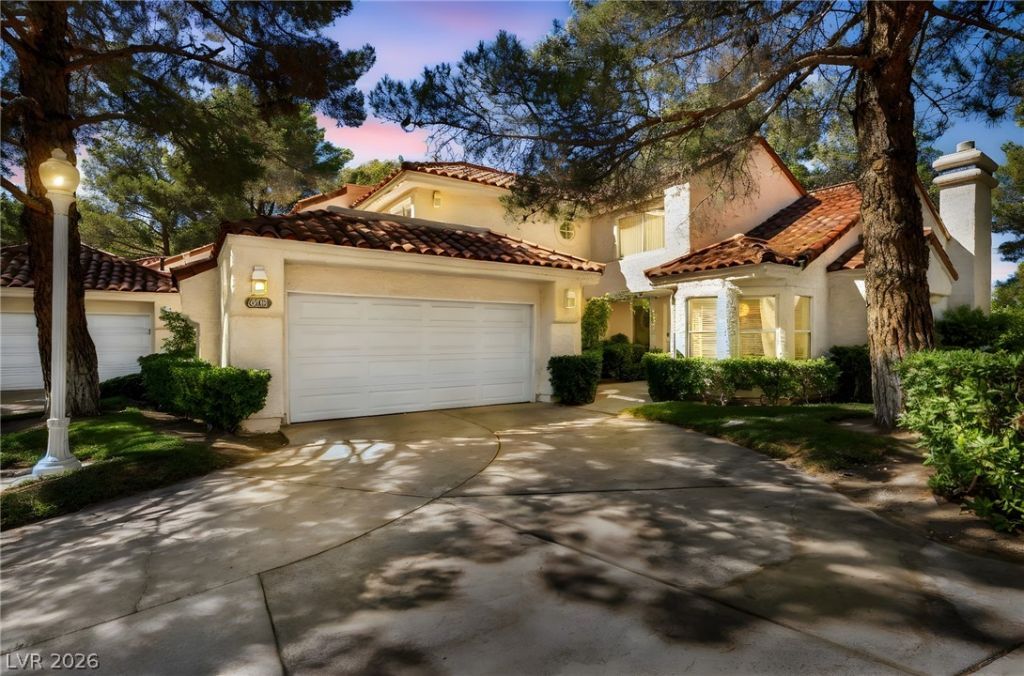
Seller i?? re?dy to d??l. ??????????ER WILLING TO ?A? BUYER'S CLOSING COSTS (up to lender-allowable limits) ? PLUS 12 months of HOA dues. This 2-bed, 3-bath, 1,752 sqft guard-gated Spanish Trail townhome lives large with soaring vaulted ceilings, a fireplace-warmed living room, and three sliding glass doors that fill the space with natural light. The kitchen offers granite counters, stainless appliances, and a breakfast nook ? with room to make it your own. The primary suite features a deep soaking tub and separate walk-in shower; the spacious loft makes a perfect home office, den, or flex space. Resort living awaits: 27-hole golf, tennis, and a 50,000 sqft clubhouse with gym, restaurant, and bar ? HOA covers gated security and grounds (club membership optional). Minutes to shopping and the Strip. A rare value at this price ? schedule your private showing before this one is gone.
Property Features
Property Type: Residential - Townhouse
Cooling: Central Air, Electric
Fireplaces: 1
Garage: 2 car attached
Heating: Central, Electric, Gas
Home Style: Two Story
Lot Size: 0.07 Acres
Roof Type: Tile
Stories: 2.0
Taxes: $2,076
Year Built: 1987
Amenities
BathroomonMainLevel
Ceiling Fan(s)
Primary Downstairs
ThreeQuarterBathonMainLevel
Window Treatments
Private Yard
Feature Descriptions
Appliances: Built-In Electric Oven, Dryer, Dishwasher, Gas Cooktop, Disposal, Gas Range, Microwave, Refrigerator, Water Softener Owned, Warming Drawer, Washer
Association Amenities: Country Club, Clubhouse, Fitness Center, Golf Course, Gated, Pool, Guard, Spa/Hot Tub, Security, Tennis Court(s)
Community Features: Pool
Days on Site: 74
Fencimg: None
Fireplace: Family Room, Gas, Glass Doors
Flooring: Carpet, Tile
HOA Fee: 432/ Monthly
Hot Tub: Yes
Laundry: Electric Dryer Hookup, Gas Dryer Hookup, Laundry Room
Lot: Desert Landscaping, Landscaped, < 1/4 Acre
Parcel#: 163-27-512-009
Parking: Attached, Epoxy Flooring, Garage, Garage Door Opener, Inside Entrance, Open, Shelves, Storage, Workshop in Garage
Parking Notes: Attached, Epoxy Flooring, Garage, Garage Door Opener,
Pool: Community
Sewer: Public Sewer
Special View Info: None
Swimming Pool: Yes
Utilities: Underground Utilities
Water: Public
Window: Blinds, Double Pane Windows, Plantation Shutters
Room Sizes
Loft: 10 X 8
Living Room: 15 X 14
Dining Room: 9 X 8
Bedroom 2: 11 X 10
Primary Bedroom: 16 X 14
Local Schools
High School: Durango
Middle School: Sawyer Grant
Elementary School: Rogers, Lucille S.,Rogers, Lucille S.
Listed By / Shown By
Listed By
Agency Name: Real Broker LLC
Agency Contact: (702) 335-2196
Agent Name: Alex Mejia

Shown By
Agent Name: The Olguin Group Real Estate
Agent Phone:
Agency Title: Wardley Real Estate

Estimate Your Payment
Estimated Payment
$ 1,813.28 per month $1,523.91 Principal & Interest $173.00 Property Tax $116.38 Homeowner's Insurance
6954 Emerald Springs Lane | MLS# 2790968
This townhouse located at 6954 Emerald Springs Lane, Las Vegas, NV 89113 is currently listed for sale with an asking price of $399,000. This property was built in 1987 and has 2 bedrooms and 2 full and 1 partial baths with 1752 sq. ft. Emerald Springs Lane is located in the Springs At Spanish Trail subdivision. Search Springs At Spanish Trail real estate on olguin-group-real-estate.wardleyre.com today.