
BEDS4
BATHS3 full
SQUARE FEET1,617
MLS#2805654
STATUSPending
PROPERTY TYPEResidential - Single Family
SUBDIVISIONCharleston Rainbow
Property Description
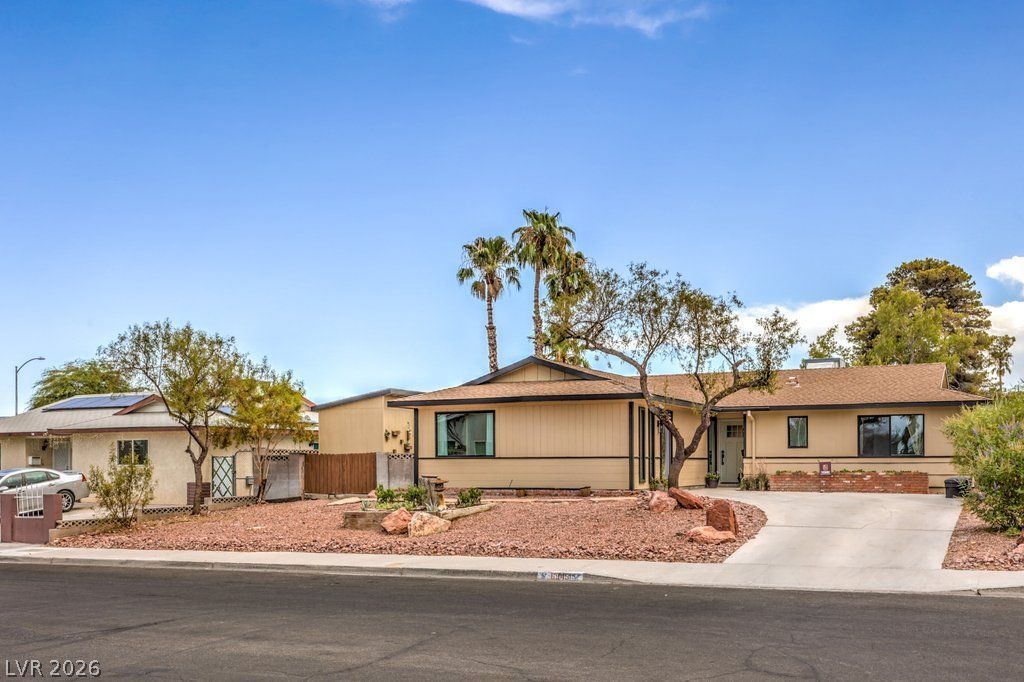
Charming Singl?-??tory ???m? w??th ??? HOA! This 4 bedro?m, 3 bath h?me sits on a spacious lot and offers a functional layout with stylish improvements. The open-concept kitchen features new quartz countertops, a slate backsplash, and bar seating. Luxury vinyl plank flooring runs throughout the home.A permitted garage conversion provides a private fourth bedroom with a separate exterior entrance, en suite bath, and walk-in closet. Sealed concrete floors and a dedicated mini-split heating and cooling system complete the space, making it ideal for guests, multi-generational living, or a home office.The generous backyard includes a large storage shed, covered patio, well maintained landscaping, and drip irrigation?perfect for relaxing or entertaining. Conveniently located near Summerlin Parkway and the I-95, you'll be just minutes from Downtown Summerlin, Boca Park, and the Downtown Las Vegas Arts District, with shopping, dining, parks, and trails nearby.Don't miss this opportunity, schedule your showing today!
Property Features
Property Type: Residential - Single Family
Cooling: Central Air, Electric
Fireplaces: 1
Heating: Central, Gas
Home Style: One Story
Lot Size: 0.17 Acres
Roof Type: Asphalt, Composition, Shingle
Stories: 1.0
Taxes: $977
Year Built: 1971
Amenities
Bedroom on Main Level
Ceiling Fan(s)
Primary Downstairs
Programmable Thermostat
Patio
Private Yard
Shed
Sprinkler/Irrigation
Feature Descriptions
Appliances: Dryer, Dishwasher, Disposal, Gas Range, Gas Water Heater, Microwave, Refrigerator, Water Heater, Washer
Association Amenities: None
Days on Site: 22
Exterior: Drywall
Fencimg: Block, Back Yard
Fireplace: Family Room, Wood Burning
Flooring: Concrete, Luxury Vinyl Plank
Laundry: Gas Dryer Hookup, Main Level
Lot: Drip Irrigation/Bubblers, Desert Landscaping, Landscaped, < 1/4 Acre
Parcel#: 138-34-610-004
Parking: Open
Parking Notes: Open
Patio/Porch: Covered, Patio
Sewer: Public Sewer
Utilities: Underground Utilities
Water: Public
Room Sizes
Dining Room: 10 X 11
Kitchen: 9 X 11
Family Room: 18 X 14
Bedroom 4: 20 X 15
Bedroom 3: 11 X 11
Bedroom 2: 11 X 11
Primary Bedroom: 12 X 11
Local Schools
High School: Bonanza
Middle School: Johnson Walter
Elementary School: Smith, Helen M.,Smith, Helen M.
Listed By / Shown By
Listed By
Agency Name: United Realty Group
Agency Contact: 702-586-0032
Agent Name: Shellie Tingey

Shown By
Agent Name: The Olguin Group Real Estate
Agent Phone:
Agency Title: Wardley Real Estate

Estimate Your Payment
Estimated Payment
$ 1,890.25 per month $1,680.50 Principal & Interest $81.42 Property Tax $128.33 Homeowner's Insurance
6945 Cobblestone Avenue | MLS# 2805654
This single family home located at 6945 Cobblestone Avenue, Las Vegas, NV 89145 is currently listed for sale with an asking price of $439,999. This property was built in 1971 and has 4 bedrooms and 3 full baths with 1617 sq. ft. Cobblestone Avenue is located in the Charleston Rainbow subdivision. Search Charleston Rainbow real estate on olguin-group-real-estate.wardleyre.com today.