
BEDS4
BATHS3 full 1 partial
SQUARE FEET3,497
MLS#2794388
STATUSActive
PROPERTY TYPEResidential - Single Family
SUBDIVISIONGrand Canyon-Deer Spgs
Property Description
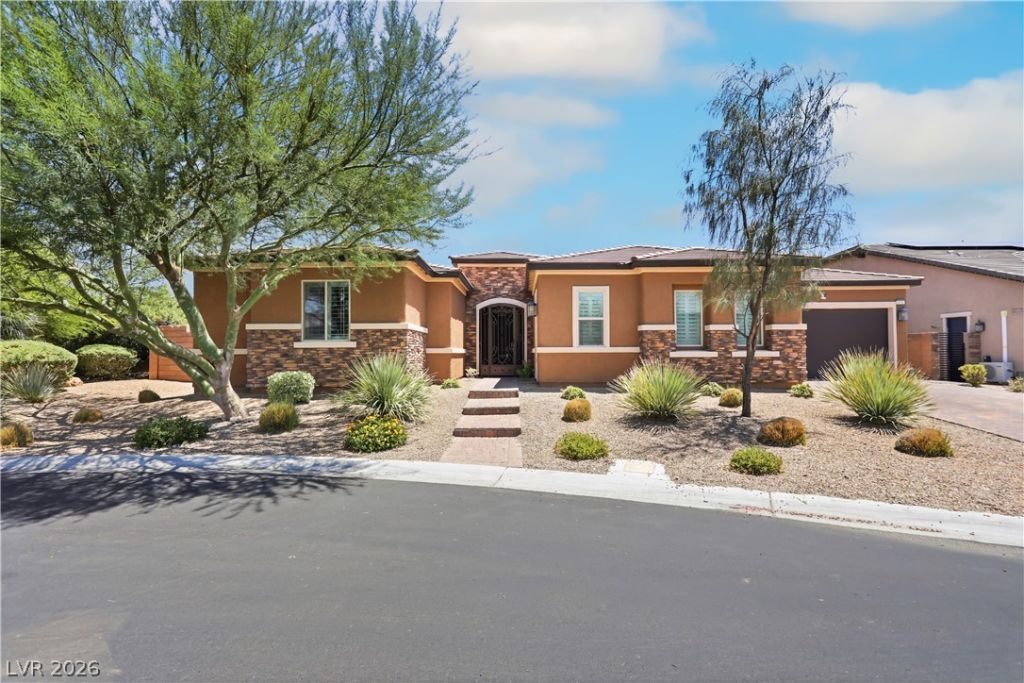
Single st?ry. 3,497 ??quare f??t. ?? th??rd ?f ?n acre. And the power b??ll i?? already solved: the solar is fully owned, conveys free and clear, and has been saving roughly $8,400 a year.Four bedrooms and three and a half baths, all on one level. The primary suite and its walk-in closet sit on the main floor. The kitchen opens into a great room anchored by a gas fireplace, wide enough for a long table and everyone who comes with it. Stainless appliances, ceiling fans, window treatments already handled.Out back is the reason to come see it: a private pool, a built-in barbecue, and a covered patio built for the long part of a desert evening. The lot runs 14,810 square feet, with synthetic turf and drip irrigation doing the upkeep for you, and there is still room left over.Built in 2016. HOA is $85 a month.Single-story homes near 3,500 square feet rarely surface in this corridor. Almost none of them arrive with the utilities already paid forward.
Property Features
Property Type: Residential - Single Family
Cooling: Central Air, Electric
Fireplaces: 1
Garage: 2 car attached
Heating: Central, Gas
Home Style: One Story
Lot Size: 0.34 Acres
Roof Type: Tile
Stories: 1.0
Taxes: $7,878
Year Built: 2016
Amenities
Ceiling Fan(s)
Primary Downstairs
Window Treatments
Built-in Barbecue
Barbecue
Patio
Private Yard
Sprinkler/Irrigation
Feature Descriptions
Appliances: Built-In Gas Oven, Double Oven, Dryer, Dishwasher, Gas Cooktop, Disposal, Microwave, Refrigerator, Washer
Association Amenities: Gated
Days on Site: 64
Fencimg: Block, Back Yard, Wrought Iron
Fireplace: Family Room, Gas, Multi-Sided
Flooring: Carpet, Tile
HOA Fee: 85/ Monthly
Laundry: Gas Dryer Hookup, Laundry Room
Lot: 1/4 to 1 Acre Lot, Drip Irrigation/Bubblers, Desert Landscaping, Landscaped, Synthetic Grass
Parcel#: 125-19-210-047
Parking: Attached, Garage, Inside Entrance, Private, RV Potential
Parking Notes: Attached, Garage, Inside Entrance, Private, RV Potenti
Patio/Porch: Covered, Patio
Pool: In Ground, Private
Sewer: Public Sewer
Spa: Yes
Swimming Pool: Yes
Utilities: Underground Utilities
Water: Public
Window: Blinds, Double Pane Windows
Room Sizes
Bedroom 3: 12 X 14
Bedroom 2: 12 X 14
Primary Bedroom: 16 X 22
Local Schools
High School: Centennial
Middle School: Escobedo Edmundo
Elementary School: Divich, Kenneth,Divich, Kenneth
Listed By / Shown By
Listed By
Agency Name: Keller Williams Realty Las Veg
Agency Contact: Ariel.Ives@bigleaguerealty.com
Agent Name: Ariel M. Ives

Shown By
Agent Name: The Olguin Group Real Estate
Agent Phone:
Agency Title: Wardley Real Estate

Estimate Your Payment
Estimated Payment
$ 5,178.59 per month $4,201.25 Principal & Interest $656.50 Property Tax $320.83 Homeowner's Insurance
6930 Summer Sky Street | MLS# 2794388
This single family home located at 6930 Summer Sky Street, Las Vegas, NV 89149 is currently listed for sale with an asking price of $1,100,000. This property was built in 2016 and has 4 bedrooms and 3 full and 1 partial baths with 3497 sq. ft. Summer Sky Street is located in the Grand Canyon-Deer Spgs subdivision. Search Grand Canyon-Deer Spgs real estate on olguin-group-real-estate.wardleyre.com today.