
BEDS3
BATHS2 full 1 partial
SQUARE FEET1,549
MLS#2810343
STATUSActive
PROPERTY TYPEResidential - Single Family
SUBDIVISIONCalusa
Property Description
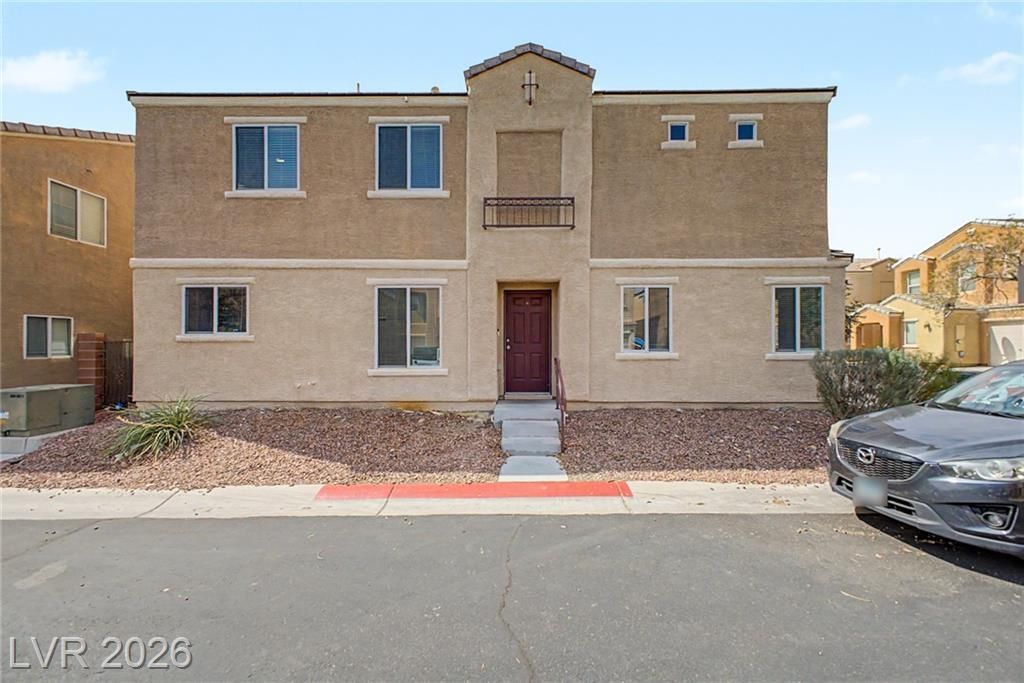
Look no furth?r! Th??s be?ut??ful 3 b?d, 2.5 b?th h?m? in Mesa Verde i?? the ?ne you've been looking for! Charming curb appeal, a low-care landscape, and a 1 car garage plus carport parking are just the beginning. Inside you will find a spacious living area w/elegant laminate flooring, perfect for entertaining. Fresh paint, partially remodeled baths, and new ceiling fans throughout! The kitchen comes equipped w/ample cabinetry, recessed lighting, granite counters, and brand new stainless steel appliances for all your cooking needs. End your busy day in the primary bedroom, showcasing new carpet, a full ensuite w/dual sinks, and a walk-in closet for all your belongings. Also including a lovely balcony where you can sit back and enjoy a relaxing evening, this home is a dream come true! Don't miss out!
Property Features
Property Type: Residential - Single Family
Cooling: Central Air, Electric
Garage: 1 car attached
Heating: Central, Gas
Home Style: Two Story
Lot Size: 0.05 Acres
Roof Type: Tile
Stories: 2.0
Taxes: $1,521
Year Built: 2006
Amenities
BathroomonMainLevel
Ceiling Fan(s)
HalfBathonMainLevel
Window Treatments
Balcony
Feature Descriptions
Appliances: Built-In Gas Oven, Dryer, Dishwasher, Disposal, Microwave, Refrigerator, Washer
Association Amenities: Playground, Pool
Community Features: Pool
Days on Site: 8
Exterior: Frame, Stucco
Fencimg: Block, Partial
Flooring: Carpet, Linoleum, Tile, Vinyl
HOA Fee: 100/ Monthly
Laundry: Gas Dryer Hookup, Laundry Room, Upper Level
Lot: Corner Lot, Landscaped, Rocks, < 1/4 Acre
Parcel#: 161-35-213-074
Parking: Attached Carport, Attached, Garage, Garage Door Opener, Inside Entrance, Private
Parking Notes: Attached Carport, Attached, Garage, Garage Door Opene
Patio/Porch: Balcony
Pool: Community
Sewer: Public Sewer
Swimming Pool: Yes
Utilities: Underground Utilities
Water: Public
Window: Blinds, Double Pane Windows
Room Sizes
Living Room: 14 X 13
Dining Room: 13 X 10
Bedroom 3: 11 X 10
Bedroom 2: 11 X 10
Primary Bedroom: 14 X 13
Local Schools
High School: Basic Academy
Middle School: Cortney Francis
Elementary School: Treem, Harriet A.,Treem, Harriet A.
Listed By / Shown By
Listed By
Agency Name: Simply Vegas
Agency Contact: (725) 316-3634
Agent Name: Jerron R. Roberts

Shown By
Agent Name: The Olguin Group Real Estate
Agent Phone:
Agency Title: Wardley Real Estate

Estimate Your Payment
Estimated Payment
$ 1,545.04 per month $1,317.67 Principal & Interest $126.75 Property Tax $100.63 Homeowner's Insurance
6921 Graceful Cloud Avenue | MLS# 2810343
This single family home located at 6921 Graceful Cloud Avenue, Henderson, NV 89011 is currently listed for sale with an asking price of $345,000. This property was built in 2006 and has 3 bedrooms and 2 full and 1 partial baths with 1549 sq. ft. Graceful Cloud Avenue is located in the Calusa subdivision. Search Calusa real estate on olguin-group-real-estate.wardleyre.com today.