
BEDS5
BATHS4 full 1 partial
SQUARE FEET4,249
MLS#2796945
STATUSActive
PROPERTY TYPEResidential - Single Family
SUBDIVISIONBella Fiore
Property Description
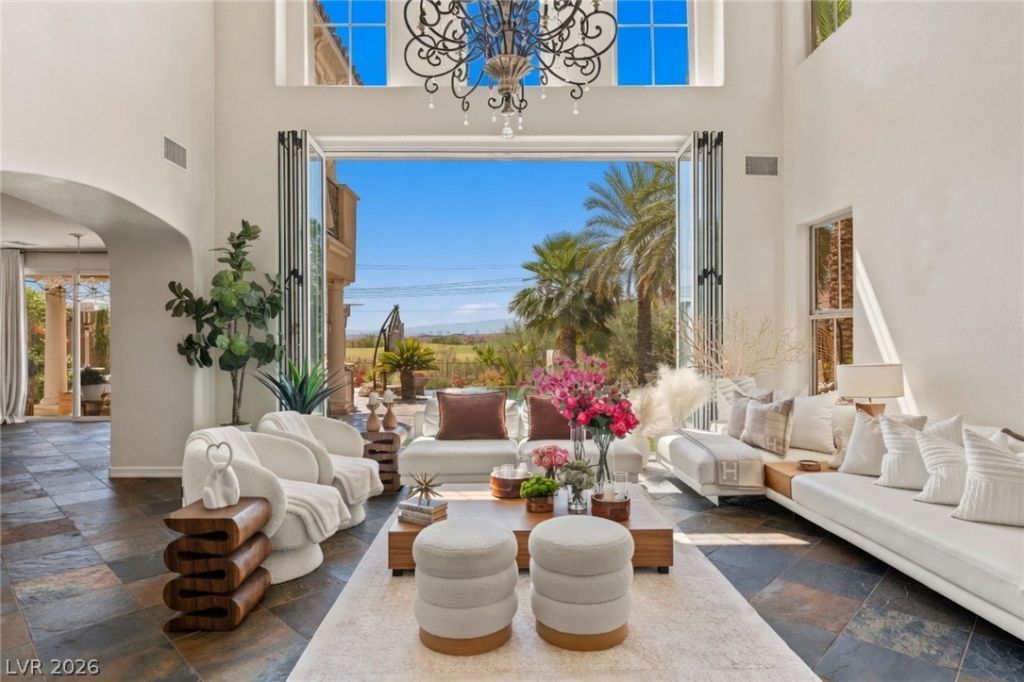
The view ??s th? star ?f th? ??h?w. ???stled within the gated B?lla F??ore community at Lake Las Vegas, this fully furnished, move-in ready luxury residence overlooks the golf course with unobstructed views of the fairways, mountains, and city lights. Offering 4,249 square feet, the home features 5 bedrooms, a loft, a den, 4 full baths, and 1 half bath. A grand two-story entry, sweeping wrought-iron staircase, soaring ceilings, and floor-to-ceiling sliding glass doors create a dramatic first impression and seamless indoor-outdoor living. The chef's kitchen features custom cabinetry, designer finishes, a wine refrigerator, and direct access to the resort-style backyard complete with a pool, spa, waterfall, outdoor kitchen, fire pits, mature palms, and multiple entertaining areas overlooking the golf course. The upstairs primary suite enjoys a private balcony and breathtaking views. Additional highlights include a custom home theater, surround sound, security system, golf course access gate, fully paid solar, and hundred's in upgrades and smart home electronics. Lake Las Vegas retreat where luxury living meets unforgettable views.
Property Features
Property Type: Residential - Single Family
Cooling: Central Air, Electric, ENERGY STAR Qualified Equipme
Fireplaces: 4
Garage: 3 car attached
Heating: Central, Gas, High Efficiency, Multiple Heating Units
Home Style: Two Story
Lot Size: 0.17 Acres
Roof Type: Pitched, Tile
Stories: 2.0
Taxes: $6,137
Year Built: 2006
Amenities
BathroomonMainLevel
Bedroom on Main Level
Ceiling Fan(s)
Intercom
Window Treatments
Central Vacuum
Programmable Thermostat
Built-in Barbecue
Balcony
Barbecue
Patio
Private Yard
Sprinkler/Irrigation
Feature Descriptions
Appliances: Built-In Gas Oven, Double Oven, Dryer, ENERGY STAR Qualified Appliances, Gas Cooktop, Disposal, Microwave, Refrigerator, Water Softener Owned, Warming Drawer, Washer
Association Amenities: Gated
Days on Site: 50
Fencimg: Block, Back Yard, Metal, Stucco Wall
Fireplace: Bedroom, Gas, Great Room, Outside
Flooring: Carpet, Tile
HOA Fee: 158/ Monthly
Laundry: Cabinets, Electric Dryer Hookup, Gas Dryer Hookup, Main Level, Laundry Room, Sink
Lot: Drip Irrigation/Bubblers, Desert Landscaping, Sprinklers In Front, Landscaped, Rocks, Synthetic Grass, Sprinklers Timer, < 1/4 Acre
Other Equipment: Intercom
Parcel#: 160-27-213-060
Parking: Attached, Epoxy Flooring, Finished Garage, Garage, Garage Door Opener, Inside Entrance, Private, Shelves
Parking Notes: Attached, Epoxy Flooring, Finished Garage, Garage, Gar
Patio/Porch: Balcony, Covered, Patio
Pool: Heated, Negative Edge
Sewer: Public Sewer
Spa: Yes
Swimming Pool: Yes
Utilities: Electricity Available
Water: Public
Window: Blinds
Room Sizes
Media Room: 16 X 15
Loft: 12 X 11
Living Room: 17 X 16
Dining Room: 14 X 13
Den: 13 X 12
Bedroom 4: 15 X 15
Bedroom 3: 14 X 14
Bedroom 2: 15 X 14
Primary Bedroom: 25 X 20
Local Schools
High School: Basic Academy
Middle School: Brown B. Mahlon
Elementary School: Josh, Stevens,Josh, Stevens
Listed By / Shown By
Listed By
Agency Name: Las Vegas Sotheby's Int'l
Agency Contact: (702) 738-6306
Agent Name: Yelena Horton

Shown By
Agent Name: The Olguin Group Real Estate
Agent Phone:
Agency Title: Wardley Real Estate

Estimate Your Payment
Estimated Payment
$ 8,527.85 per month $7,447.68 Principal & Interest $511.42 Property Tax $568.75 Homeowner's Insurance
69 Contrada Fiore Drive | MLS# 2796945
This single family home located at 69 Contrada Fiore Drive, Henderson, NV 89011 is currently listed for sale with an asking price of $1,950,000. This property was built in 2006 and has 5 bedrooms and 4 full and 1 partial baths with 4249 sq. ft. Contrada Fiore Drive is located in the Bella Fiore subdivision. Search Bella Fiore real estate on olguin-group-real-estate.wardleyre.com today.