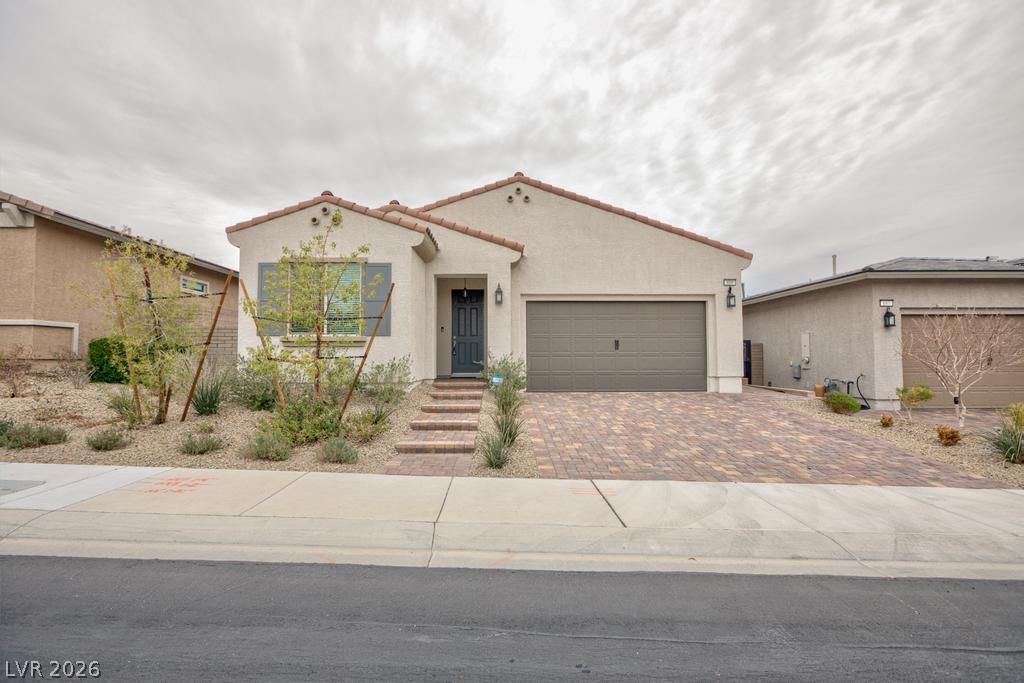

BEDS3
BATHS2 full
SQUARE FEET1,662
MLS#2809827
STATUSActive
PROPERTY TYPEResidential - Single Family
SUBDIVISIONCadence Village Parcel 2-D3
Property Description
Discovеr unpаrallelеd Ñ?οmfοrt Ñ?n thÑ?s charming single-Ñ?torÑ? residence, perfectly situated for a lifestyle of ease and enjoyment. This delightful home offers a harmonious blend of functional living spaces and desirable amenities, creating an inviting atmosphere from the moment of arrival. Inside, the residence features three well-appointed bedrooms and a full bathroom, ensuring comfortable accommodations. With 1662 square feet of living space, the layout is thoughtfully designed for both everyday living and hosting guests. The interior is highlighted by quality drywall finishes, providing a clean and contemporary backdrop for any decor style. Take advantage of Tesla Solar power and Tesla charger. Come see!!!
Property Features
Property Type: Residential - Single Family
Cooling: Central Air, Electric
Fireplaces: 1
Garage: 2 car attached
Heating: Central, Gas
Home Style: One Story
Lot Size: 0.13 Acres
Roof Type: Tile
Stories: 1.0
Taxes: $4,268
Year Built: 2022
Amenities
Bedroom on Main Level
Primary Downstairs
None
Private Yard
Feature Descriptions
Appliances: Dryer, Dishwasher, Disposal, Gas Range, Gas Water Heater, Microwave, Refrigerator, Washer
Association Amenities: Fitness Center, Gated, Pool
Community Features: Pool
Days on Site: 7
Fencimg: Block, Full
Fireplace: Electric, Family Room
Flooring: Carpet, Laminate
HOA Fee: 205/ Monthly
Laundry: Gas Dryer Hookup, Main Level
Lot: Desert Landscaping, Landscaped, < 1/4 Acre
Parcel#: 179-05-226-052
Parking: Attached, Garage, Inside Entrance, Private
Parking Notes: Attached, Garage, Inside Entrance, Private
Pool: Community
Sewer: Public Sewer
Swimming Pool: Yes
Utilities: Underground Utilities
Water: Public
Room Sizes
Dining Room: 10 X 4
Bedroom 3: 11 X 11
Bedroom 2: 11 X 10
Primary Bedroom: 16 X 13
Local Schools
High School: Basic Academy
Middle School: Brown B. Mahlon
Elementary School: Sewell, C.T.,Sewell, C.T.
Listed By / Shown By
Listed By
Agency Name: Keller Williams MarketPlace
Agency Contact: (702) 292-5656
Agent Name: Renton D. Yu

Shown By
Agent Name: The Olguin Group Real Estate
Agent Phone:
Agency Title: Wardley Real Estate

Estimate Your Payment
Estimated Payment
$ 2,493.38 per month $1,986.05 Principal & Interest $355.67 Property Tax $151.67 Homeowner's Insurance
689 Monteverdi Peak Street | MLS# 2809827
This single family home located at 689 Monteverdi Peak Street , Henderson, NV 89011 is currently listed for sale with an asking price of $520,000. This property was built in 2022 and has 3 bedrooms and 2 full baths with 1662 sq. ft. Monteverdi Peak Street is located in the Cadence Village Parcel 2-D3 subdivision. Search Cadence Village Parcel 2-D3 real estate on olguin-group-real-estate.wardleyre.com today.