
BEDS2
BATHS2 full
SQUARE FEET957
MLS#2789616
STATUSActive
PROPERTY TYPEResidential - Condominium
SUBDIVISIONSunset Bay Condo
Property Description
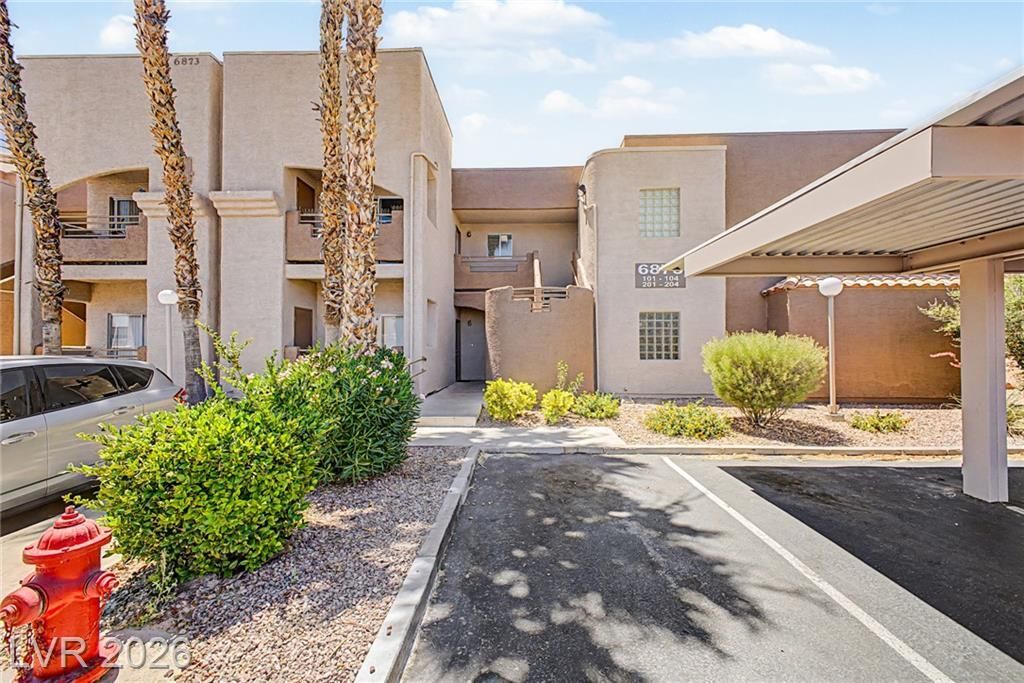
Fantasti?? o??portun??t?? t? ?wn th???? charming 2-bedroom, 2-b?th unit ??n Sunset Bay Condominiums! You're greeted by a serene living/dining room with a soothing palette, blinds, soft new carpeting, and an inviting fireplace for relaxing evenings with loved ones. The well-appointed kitchen comes with ample wood cabinetry, new stainless steel appliances, a practical pantry, and a two-tier peninsula with a breakfast bar for casual meals. The cozy main bedroom features a private bathroom and a walk-in closet for an organized wardrobe. Unwind at the end of a long day on either of the two balconies, offering tranquil views of the neighborhood. The Community boasts a refreshing pool, lush green spaces, a relaxing spa, and well-maintained common areas. Don't miss out on this turnkey home!
Property Features
Property Type: Residential - Condominium
Cooling: Central Air, Electric
Fireplaces: 1
Heating: Central, Gas
Home Style: Two Story
Roof Type: Tile
Stories: 2.0
Taxes: $646
Year Built: 1990
Amenities
BathroomonMainLevel
Bedroom on Main Level
Ceiling Fan(s)
Primary Downstairs
Window Treatments
Balcony
Feature Descriptions
Appliances: Dryer, Dishwasher, Electric Range, Disposal, Microwave, Refrigerator, Washer
Association Amenities: Pool, Spa/Hot Tub
Community Features: Pool
Days on Site: 79
Fencimg: None
Fireplace: Living Room, Other
Flooring: Carpet, Tile
HOA Fee: 280/ Monthly
Hot Tub: Yes
Laundry: Electric Dryer Hookup, Laundry Closet
Lot: < 1/4 Acre
Parcel#: 177-02-210-099
Parking: Assigned, Covered
Parking Notes: Assigned, Covered
Patio/Porch: Balcony
Pool: Community
Sewer: Public Sewer
Swimming Pool: Yes
Utilities: Underground Utilities
Water: Public
Window: Blinds
Room Sizes
Dining Room: 8 X 9
Bedroom 2: 11 X 12
Primary Bedroom: 12 X 11
Local Schools
High School: Silverado
Middle School: Schofield Jack Lund
Elementary School: Wiener, Louis,Hill, Charlotte
Listed By / Shown By
Listed By
Agency Name: Renaissance Realty Inc
Agency Contact: 702-400-4280
Agent Name: John A. Gobber

Shown By
Agent Name: The Olguin Group Real Estate
Agent Phone:
Agency Title: Wardley Real Estate

Estimate Your Payment
Estimated Payment
$ 826.29 per month $717.65 Principal & Interest $53.83 Property Tax $54.80 Homeowner's Insurance
6873 Tamarus Street, Unit 203 | MLS# 2789616
This condo located at 6873 Tamarus Street, Unit 203, Las Vegas, NV 89119 is currently listed for sale with an asking price of $187,900. This property was built in 1990 and has 2 bedrooms and 2 full baths with 957 sq. ft. Tamarus Street, Unit 203 is located in the Sunset Bay Condo subdivision. Search Sunset Bay Condo real estate on olguin-group-real-estate.wardleyre.com today.