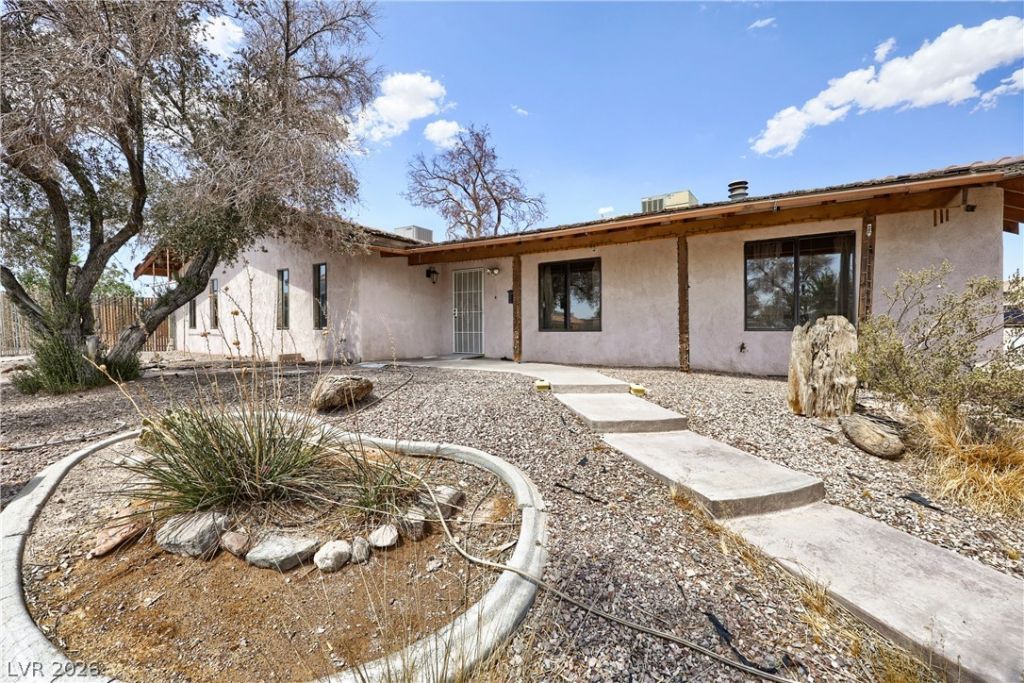

BEDS3
BATHS2 full
SQUARE FEET5,248
MLS#2804072
STATUSActive
PROPERTY TYPEResidential - Single Family
SUBDIVISIONStone Hill Amd
Property Description
6832 Suncrest Dr ?ffer?? one ?f th???? r?r? East side op??ortun??ties where land, location, and sheer square footage come together with serious upside.Situated near the base of Sunrise Mountain, the property enjoys that classic desert mountain backdrop while remaining close to schools, shopping, and Nellis AFB?a strong convenience profile for both owner occupants and future resale.The lot, with no HOA and spanning a full half acre, gives you space that's increasingly hard to find in Las Vegas: room for RV parking, additional structures, expanded outdoor living, or whatever vision you want to bring to life.Inside, the standout feature is the massive 2,600 sq ft basement?a true unicorn in this market. Whether you imagine a workshop, entertainment level, storage hub, multi gen space, or a full custom build out, the potential is enormous.Overall, this is a property with great potential, flexible use options, and a location that blends privacy with proximity.
Property Features
Property Type: Residential - Single Family
Cooling: Central Air, Electric
Fireplaces: 1
Garage: 2 car attached
Heating: Central, Electric
Home Style: One Story
Lot Size: 0.50 Acres
Roof Type: Shake
Stories: 1.0
Taxes: $1,958
Year Built: 1981
Amenities
BathroomonMainLevel
Bedroom on Main Level
Ceiling Fan(s)
Full Bath on Main Level
Primary Downstairs
Window Treatments
Private Yard
Feature Descriptions
Appliances: Dryer, Dishwasher, Electric Range, Disposal, Refrigerator, Washer
Association Amenities: None
Days on Site: 16
Fencimg: Back Yard, Wood
Fireplace: Electric, Great Room
Flooring: Hardwood
Laundry: Electric Dryer Hookup, Main Level, Laundry Room
Lot: 1/4 to 1 Acre Lot, Desert Landscaping, Landscaped
Parcel#: 140-23-416-006
Parking: Attached, Garage, Open, Private, RV Access/Parking, RV Paved
Parking Notes: Attached, Garage, Open, Private, RV Access/Parking, RV
Sewer: Public Sewer
Special View Info: Mountain(s)
Utilities: Electricity Available
Water: Public
Window: Blinds
Room Sizes
Kitchen: 16 X 15
Living Room: 26 X 17
Dining Room: 17 X 14
Bedroom 3: 16 X 12
Bedroom 2: 16 X 12
Primary Bedroom: 24 X 22
Local Schools
High School: Sunrise Mountain School
Middle School: Bailey Dr William(Bob)H
Elementary School: Mountain View,Mountain View
Listed By / Shown By
Listed By
Agency Name: BHHS Nevada Properties
Agency Contact: delindac@bhhsnv.com
Agent Name: Delinda Crampton

Shown By
Agent Name: The Olguin Group Real Estate
Agent Phone:
Agency Title: Wardley Real Estate

Estimate Your Payment
Estimated Payment
$ 2,498.21 per month $2,169.38 Principal & Interest $163.17 Property Tax $165.67 Homeowner's Insurance
6832 Suncrest Avenue | MLS# 2804072
This single family home located at 6832 Suncrest Avenue, Las Vegas, NV 89156 is currently listed for sale with an asking price of $568,000. This property was built in 1981 and has 3 bedrooms and 2 full baths with 5248 sq. ft. Suncrest Avenue is located in the Stone Hill Amd subdivision. Search Stone Hill Amd real estate on olguin-group-real-estate.wardleyre.com today.