
BEDS3
BATHS2 full
SQUARE FEET1,894
MLS#2806212
STATUSActive Under Contract
PROPERTY TYPEResidential - Single Family
SUBDIVISIONSilverstone Ranch-Parcel 6s
Property Description
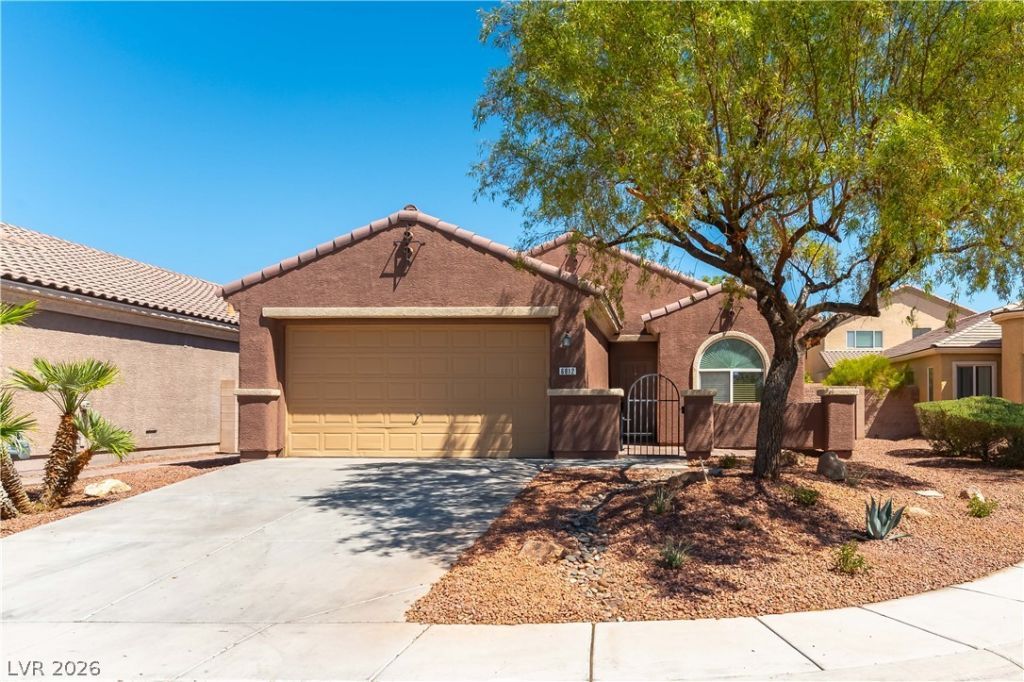
Beautifull?? refr?shed ????ngl????t?ry Pulte home in the highl?? de??irable Silverstone Ranch community! Tucked away on a cul-de-sac, this 3-bedroom, 2-bath home features a gated front courtyard, fresh interior paint, tile flooring throughout the main living areas, and brand-new carpet in the bedrooms. The kitchen is complete with granite countertops, rich dark cabinetry, recessed lighting and new upgraded stainless steel appliances. Ceiling fans throughout add comfort year-round. Outside, enjoy the covered backyard patio, or take advantage of the spacious 2-car garage. Move-in ready and conveniently located in one of Northwest Las Vegas' sought-after communities!
Property Features
Property Type: Residential - Single Family
Cooling: Central Air, Electric
Garage: 2 car attached
Heating: Central, Gas
Home Style: One Story
Lot Size: 0.14 Acres
Roof Type: Tile
Stories: 1.0
Taxes: $3,182
Year Built: 2005
Amenities
Bedroom on Main Level
Ceiling Fan(s)
Primary Downstairs
Window Treatments
Programmable Thermostat
Courtyard
Patio
Private Yard
Sprinkler/Irrigation
Feature Descriptions
Appliances: Dryer, Dishwasher, Disposal, Gas Range, Microwave, Refrigerator, Washer
Association Amenities: Basketball Court, Park, Security, Tennis Court(s)
Days on Site: 23
Fencimg: Block, Back Yard
Flooring: Carpet, Tile
HOA Fee: 92/ Monthly
Laundry: Gas Dryer Hookup, Main Level
Lot: Cul-De-Sac, Drip Irrigation/Bubblers, Landscaped, Rocks, < 1/4 Acre
Parcel#: 125-10-617-065
Parking: Attached, Garage, Garage Door Opener, Inside Entrance, Private
Parking Notes: Attached, Garage, Garage Door Opener, Inside Entrance
Patio/Porch: Covered, Patio
Sewer: Public Sewer
Utilities: Underground Utilities
Water: Public
Window: Blinds, Window Treatments
Room Sizes
Family Room: 30 X 15
Dining Room: 12 X 9
Bedroom 3: 12 X 11
Bedroom 2: 12 X 11
Primary Bedroom: 15 X 15
Local Schools
High School: Arbor View
Middle School: Cadwallader Ralph
Elementary School: O' Roarke, Thomas,O' Roarke, Thomas
Listed By / Shown By
Listed By
Agency Name: Nevada Asset Preservation & Ma
Agency Contact: 702-545-0957
Agent Name: Lisa K. Lucas

Shown By
Agent Name: The Olguin Group Real Estate
Agent Phone:
Agency Title: Wardley Real Estate

Estimate Your Payment
Estimated Payment
$ 2,104.83 per month $1,709.15 Principal & Interest $265.17 Property Tax $130.52 Homeowner's Insurance
6812 Royal Poinciana Court | MLS# 2806212
This single family home located at 6812 Royal Poinciana Court, Las Vegas, NV 89131 is currently listed for sale with an asking price of $447,500. This property was built in 2005 and has 3 bedrooms and 2 full baths with 1894 sq. ft. Royal Poinciana Court is located in the Silverstone Ranch-Parcel 6s subdivision. Search Silverstone Ranch-Parcel 6s real estate on olguin-group-real-estate.wardleyre.com today.