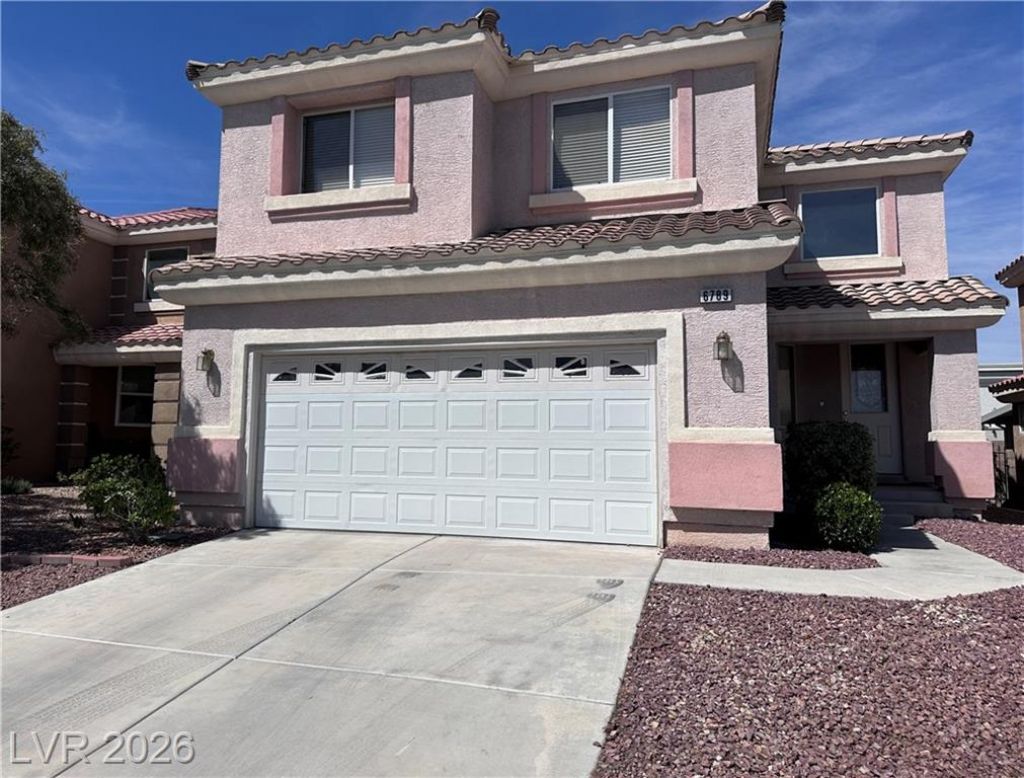

BEDS3
BATHS2 full 1 partial
SQUARE FEET1,847
MLS#2776655
STATUSActive
PROPERTY TYPEResidential - Single Family
SUBDIVISIONParcel 24 At Rhodes Ranch
Property Description
Discov?r thi?? imp??????bl? ??ozy two-story hom? in th? convenient and thriving Southwest area. This home boasts approximately 1,847 square feet of living space, with 3 bedrooms, 2.5 bathrooms, and a loft upstairs. Vaulted ceiling at the entrance and the versatile living room or flex space. Updated kitchen with stainless steel appliances, white cabinets, an island, and plenty of countertop space. A walk-in pantry for extra storage. Ceiling fans and lights in all bedrooms and the family room. 1-year old AC and water heater, replaced in 2025. Water conditioning system / water softener for the home. Covered patio, desert landscaping, and mature plants for the backyard. Only minutes to IKEA, Durango Casino, Costco, restaurants, supermarkets, and retails. Perfect for a primary residence or an investment property.
Property Features
Property Type: Residential - Single Family
Cooling: Central Air, Electric
Fireplaces: 1
Garage: 2 car attached
Heating: Central, Gas
Home Style: Two Story
Lot Size: 0.08 Acres
Roof Type: Tile
Stories: 2.0
Taxes: $1,946
Year Built: 2003
Amenities
BathroomonMainLevel
Ceiling Fan(s)
HalfBathonMainLevel
Window Treatments
Patio
Feature Descriptions
Appliances: Built-In Electric Oven, Dishwasher, Disposal, Gas Range, Microwave, Refrigerator, Washer
Association Amenities: Dog Park, Playground, Pool
Community Features: Pool
Days on Site: 122
Fencimg: Block, Back Yard
Fireplace: Gas, Primary Bedroom
Flooring: Linoleum, Tile, Vinyl
HOA Fee: 78/ Monthly
Laundry: Gas Dryer Hookup, Main Level, Laundry Room
Lot: Desert Landscaping, Landscaped, < 1/4 Acre
Parcel#: 176-05-211-018
Parking: Attached, Garage, Private, Storage
Parking Notes: Attached, Garage, Private, Storage
Patio/Porch: Covered, Patio
Pool: Community
Sewer: Public Sewer
Swimming Pool: Yes
Utilities: Underground Utilities
Water: Public
Window: Blinds, Double Pane Windows
Room Sizes
Dining Room: 11 X 10
Family Room: 13 X 11
Living Room: 13 X 10
Bedroom 3: 12 X 10
Bedroom 2: 11 X 10
Primary Bedroom: 16 X 15
Local Schools
High School: Sierra Vista High
Middle School: Faiss, Wilbur & Theresa
Elementary School: Tanaka, Wayne N.,Tanaka, Wayne N.
Listed By / Shown By
Listed By
Agency Name: Vertex Realty & Property Manag
Agency Contact: 702-916-3512
Agent Name: Renee Yang

Shown By
Agent Name: The Olguin Group Real Estate
Agent Phone:
Agency Title: Wardley Real Estate

Estimate Your Payment
Estimated Payment
$ 1,969.36 per month $1,678.97 Principal & Interest $162.17 Property Tax $128.22 Homeowner's Insurance
6789 Gold Yarrow Street | MLS# 2776655
This single family home located at 6789 Gold Yarrow Street, Las Vegas, NV 89148 is currently listed for sale with an asking price of $439,600. This property was built in 2003 and has 3 bedrooms and 2 full and 1 partial baths with 1847 sq. ft. Gold Yarrow Street is located in the Parcel 24 At Rhodes Ranch subdivision. Search Parcel 24 At Rhodes Ranch real estate on olguin-group-real-estate.wardleyre.com today.