
BEDS3
BATHS2 full 1 partial
SQUARE FEET2,018
MLS#2791758
STATUSActive
PROPERTY TYPEResidential - Single Family
SUBDIVISIONParcel 24 At Rhodes Ranch
Property Description
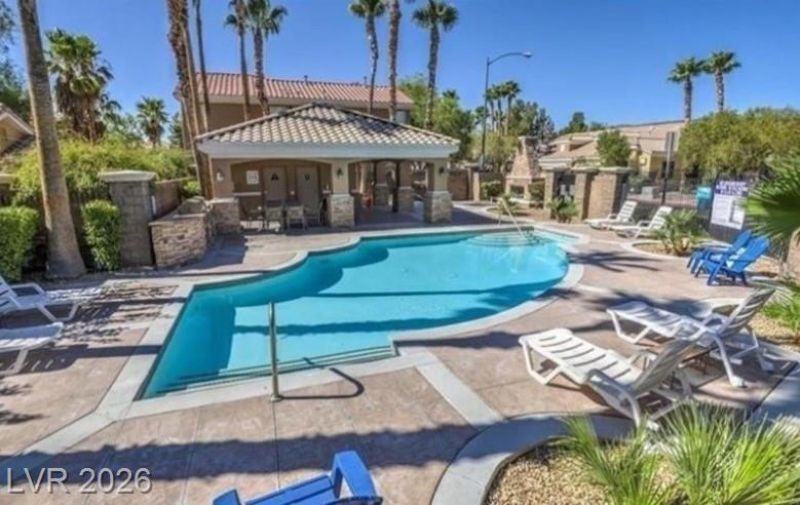
WELL-??A??NT????????D ????ME ON CORNER L??T*C??MMUNITY POOL, SPA, OUTDOOR FIREPLACE, PARK & PLAYGROUND*HOME FEATURES PLANTATION SHUTTERS, CUSTOM 2-TONE PAINT, UGRADED FLOORING & CEILING FANS*SPACIOUS LIVING & DINING AREAS*GAS FIREPLACE IN LIVING ROOM*ISLAND KITCHEN WITH PANTRY, BREAKFAST BAR, NEW FAUCET & DISHWASHER & ALL APPLIANCES ARE INCLUDED*OVERSIZED PRIMARY SUITE WITH GAS FIREPLACE AND LARGE, WALK-IN CLOSET*PRIMARY BATH FEATURES EXTENDED VANITY, SEPARATE MAKE-UP VANITY, JETTED TUB & SEPARATE WALK-IN SHOWER*NICE-SIZED GUEST BEDROOMS - ONE WITH A WALK-IN CLOSET*UPSTAIRS LAUNDRY ROOM WITH CABINETS - WASHER & DRYER ARE INCLUDED*PRIVATE BACKYARD WITH PAVER PATIO*EZ MAINTENANCE SYNTHETIC TURF & MATURE PLANTS & TREES*BBQ IS INCLUDED*SECURITY SCREEN DOORS*SOME SOLAR SCREENS*NEW WATER HEATER*GARAGE IS OVERSIZED, HAS EPOXY FLOORS & ROOM FOR STORAGE*GREAT LOCATION WITH EZ ACCESS TO 215, SOUTHERN HILLS HOSPITAL, AIRPORT, THE STRIP & NEARBY RETAIL & RESTAURANTS*
Property Features
Property Type: Residential - Single Family
Cooling: Central Air, Electric
Fireplaces: 2
Garage: 2 car attached
Heating: Central, Gas
Home Style: Two Story
Lot Size: 0.09 Acres
Roof Type: Pitched, Tile
Stories: 2.0
Taxes: $1,950
Year Built: 2003
Amenities
BathroomonMainLevel
Ceiling Fan(s)
HalfBathonMainLevel
Window Treatments
Porch
Patio
Private Yard
Sprinkler/Irrigation
Feature Descriptions
Appliances: Dryer, Dishwasher, Electric Water Heater, Disposal, Gas Range, Microwave, Refrigerator, Washer
Association Amenities: Playground, Park, Pool, Spa/Hot Tub
Community Features: Pool
Days on Site: 74
Exterior: Frame, Stucco, Drywall
Fencimg: Block, Back Yard, Wrought Iron
Fireplace: Gas, Living Room, Primary Bedroom
Flooring: Carpet, Ceramic Tile, Laminate
HOA Fee: 77/ Monthly
Hot Tub: Yes
Laundry: Gas Dryer Hookup, Laundry Room, Upper Level
Lot: Corner Lot, Drip Irrigation/Bubblers, Desert Landscaping, Landscaped, Rocks, Sprinklers Timer, Trees, < 1/4 Acre
Other Equipment: Water Softener Loop
Parcel#: 176-05-212-034
Parking: Attached, Finished Garage, Garage, Garage Door Opener, Inside Entrance, Private, Guest
Parking Notes: Attached, Finished Garage, Garage, Garage Door Opener
Patio/Porch: Patio, Porch
Pool: Association, Community
Sewer: Public Sewer
Special View Info: Mountain(s)
Swimming Pool: Yes
Utilities: Cable Available, Underground Utilities
Water: Public
Window: Blinds, Double Pane Windows, Window Treatments
Room Sizes
Living Room: 15 X 14
Dining Room: 9 X 9
Bedroom 3: 11 X 11
Bedroom 2: 12 X 12
Primary Bedroom: 15 X 14
Local Schools
High School: Sierra Vista High
Middle School: Faiss, Wilbur & Theresa
Elementary School: Tanaka, Wayne N.,Tanaka, Wayne N.
Listed By / Shown By
Listed By
Agency Name: LUXE International Realty
Agency Contact: 702-655-5460
Agent Name: Melissa L. Zimbelman

Shown By
Agent Name: The Olguin Group Real Estate
Agent Phone:
Agency Title: Wardley Real Estate

Estimate Your Payment
Estimated Payment
$ 2,072.05 per month $1,774.08 Principal & Interest $162.50 Property Tax $135.48 Homeowner's Insurance
6788 Rose Mallow Street | MLS# 2791758
This single family home located at 6788 Rose Mallow Street, Las Vegas, NV 89148 is currently listed for sale with an asking price of $464,500. This property was built in 2003 and has 3 bedrooms and 2 full and 1 partial baths with 2018 sq. ft. Rose Mallow Street is located in the Parcel 24 At Rhodes Ranch subdivision. Search Parcel 24 At Rhodes Ranch real estate on olguin-group-real-estate.wardleyre.com today.