
BEDS4
BATHS3 full
SQUARE FEET2,291
MLS#2808107
STATUSActive
PROPERTY TYPEResidential - Single Family
SUBDIVISIONEldorado Warm Spgs At Pinnacle Peaks
Property Description
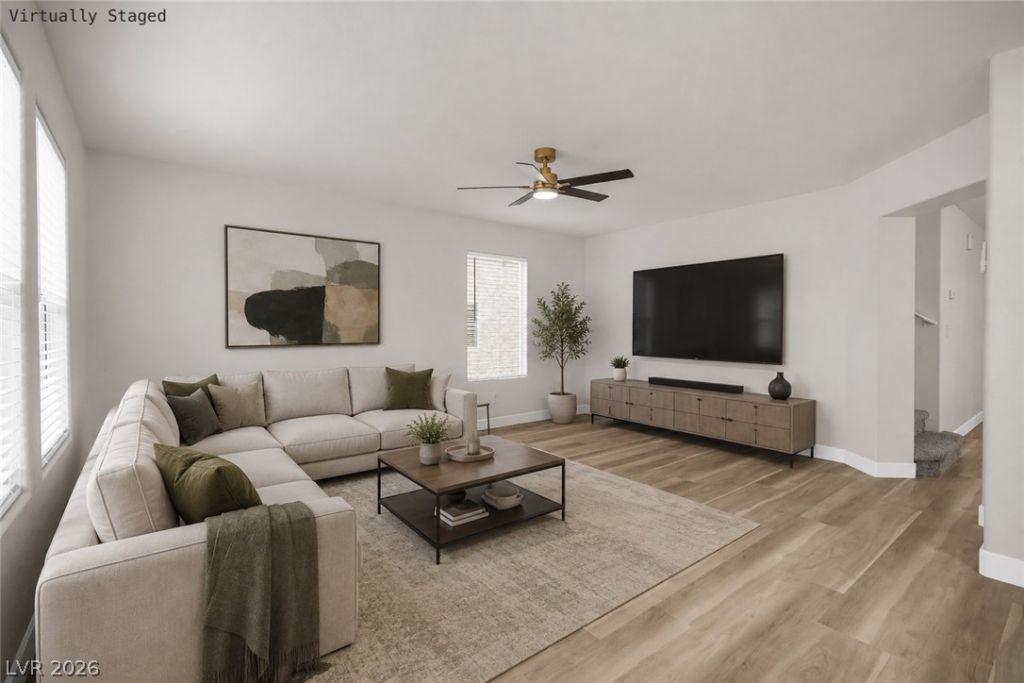
COMPL??T??LY R??????D???????D FROM TOP TO B??T?OM! This 2-story Southwest Las Vegas home offers 4 bedrooms, an oversized loft, and 3 full bathrooms, including a convenient downstairs bedroom and full bath. Step inside to a bright, inviting interior featuring fresh paint, luxury vinyl plank flooring, new carpet, and updated lighting throughout. The remodeled kitchen showcases crisp white shaker cabinetry, light-toned countertops, tile backsplash laid in a classic offset pattern, stylish black/gold hardware, and brand-new stainless-steel appliances. Upstairs, the oversized loft provides additional living area, home office, playroom, or flex space. The primary suite features a walk-in closet and beautifully remodeled bathroom with a separate tub and shower. Secondary bedrooms feature new lighting, while the bathrooms have been refreshed with new vanities, countertops, hardware, mirrors, and lighting. Outside, enjoy a low-maintenance backyard with brand-new turf. Additional highlights include a finished 2-car garage with a freshly painted floor. Conveniently located near shopping, dining, schools, and major freeways, this move-in-ready home offers thoughtful updates and a functional floorplan designed for everyday living.
Property Features
Property Type: Residential - Single Family
Cooling: Central Air, Electric
Garage: 2 car attached
Heating: Central, Gas
Home Style: Two Story
Lot Size: 0.08 Acres
Roof Type: Tile
Stories: 2.0
Taxes: $2,148
Year Built: 2005
Amenities
BathroomonMainLevel
Bedroom on Main Level
Ceiling Fan(s)
Full Bath on Main Level
Window Treatments
Private Yard
Feature Descriptions
Appliances: Dishwasher, Disposal, Gas Range, Refrigerator
Days on Site: 14
Fencimg: Block, Back Yard
Flooring: Carpet, Luxury Vinyl Plank
HOA Fee: 29/ Monthly
Laundry: Gas Dryer Hookup, Laundry Room, Upper Level
Lot: Desert Landscaping, Landscaped, Synthetic Grass, < 1/4 Acre
Parcel#: 176-11-113-033
Parking: Attached, Finished Garage, Garage, Private
Parking Notes: Attached, Finished Garage, Garage, Private
Sewer: Public Sewer
Special View Info: None
Utilities: Underground Utilities
Water: Public
Window: Blinds
Room Sizes
Loft: 14 X 10
Dining Room: 11 X 9
Bedroom 4: 11 X 10
Bedroom 3: 14 X 11
Bedroom 2: 11 X 10
Primary Bathroom: 11 X 10
Primary Bedroom: 19 X 14
Living Room: 13 X 13
Family Room: 17 X 12
Kitchen: 18 X 11
Local Schools
High School: Sierra Vista High
Middle School: Canarelli Lawrence & Heidi
Elementary School: Alamo, Tony,Alamo, Tony
Listed By / Shown By
Listed By
Agency Name: More Realty Incorporated
Agency Contact: (702) 726-0935
Agent Name: Diego A. Mejia-Gijon

Shown By
Agent Name: The Olguin Group Real Estate
Agent Phone:
Agency Title: Wardley Real Estate

Estimate Your Payment
Estimated Payment
$ 2,316.71 per month $1,986.05 Principal & Interest $179.00 Property Tax $151.67 Homeowner's Insurance
6772 Oak Mist Street | MLS# 2808107
This single family home located at 6772 Oak Mist Street, Las Vegas, NV 89139 is currently listed for sale with an asking price of $519,999. This property was built in 2005 and has 4 bedrooms and 3 full baths with 2291 sq. ft. Oak Mist Street is located in the Eldorado Warm Spgs At Pinnacle Peaks subdivision. Search Eldorado Warm Spgs At Pinnacle Peaks real estate on olguin-group-real-estate.wardleyre.com today.