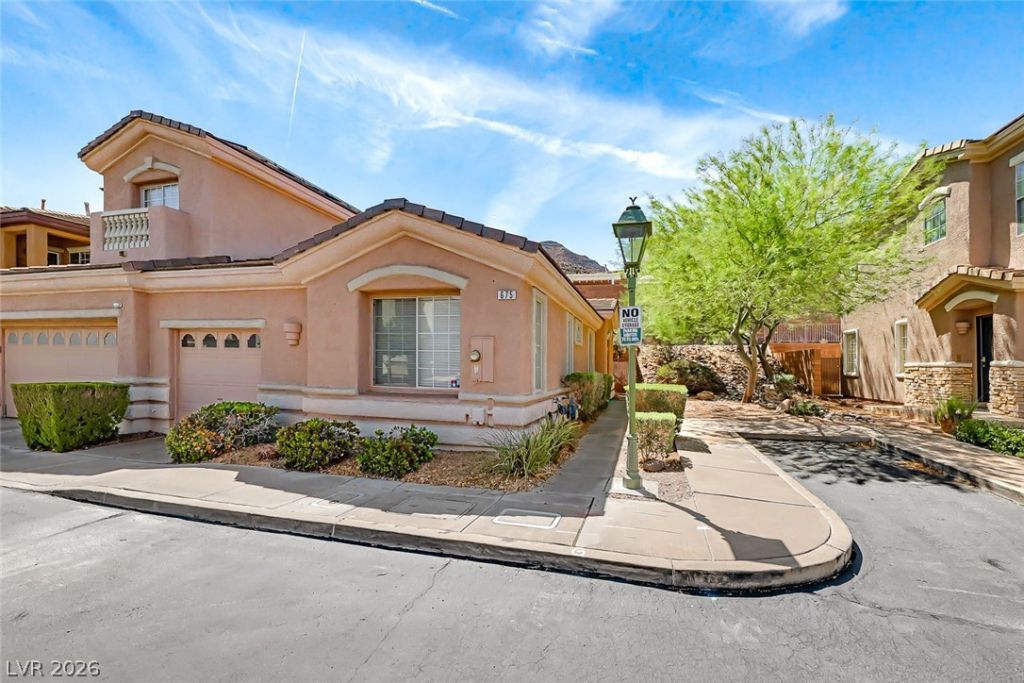

BEDS2
BATHS2 full
SQUARE FEET1,038
MLS#2810097
STATUSActive
PROPERTY TYPEResidential - Townhouse
SUBDIVISIONBlack Mountain Vistas Parcel C
Property Description
Charming singl? st?ry ren?v?t?d t?wnh?m? with private yard & att?ch?d garage in gated Henderson community! Beautifully updated and move-in ready, this desirable townhome features custom 2-tone paint, tile flooring throughout and a bright, open floor plan perfect for everyday living and entertaining. The upgraded kitchen offers granite countertops, stainless steel appliances, custom backsplash and plenty of cabinet storage. Upgraded fans, fixtures & lighting add a modern touch throughout. Enjoy your own private fenced yard plus the convenience of an attached garage. All appliances included! Located in a gated Henderson community with pools & parks, close to shopping, restaurants and everyday conveniences with easy access to I-95 & 215!
Property Features
Property Type: Residential - Townhouse
Cooling: Central Air, Electric
Garage: 1 car attached
Heating: Central, Gas
Home Style: One Story
Lot Size: 0.05 Acres
Roof Type: Tile
Stories: 1.0
Taxes: $1,172
Year Built: 1999
Amenities
Bedroom on Main Level
Ceiling Fan(s)
Primary Downstairs
Window Treatments
Patio
Private Yard
Feature Descriptions
Appliances: Dryer, Dishwasher, Disposal, Gas Range, Gas Water Heater, Microwave, Refrigerator, Washer
Association Amenities: Gated, Pool
Community Features: Pool
Days on Site: 7
Fencimg: Block, Back Yard
Flooring: Tile
HOA Fee: 140/ Monthly
Laundry: Gas Dryer Hookup, Main Level, Laundry Room
Lot: Desert Landscaping, Garden, Landscaped, Rocks, < 1/4 Acre
Parcel#: 178-23-611-080
Parking: Attached, Garage, Garage Door Opener, Inside Entrance, Private
Parking Notes: Attached, Garage, Garage Door Opener, Inside Entrance
Patio/Porch: Patio
Pool: Community
Sewer: Public Sewer
Swimming Pool: Yes
Utilities: Underground Utilities
Water: Public
Window: Blinds
Room Sizes
Living Room: 16 X 16
Bedroom 2: 10 X 10
Primary Bedroom: 12 X 11
Local Schools
High School: Foothill
Middle School: Mannion Jack & Terry
Elementary School: Newton, Ulis,Newton, Ulis
Listed By / Shown By
Listed By
Agency Name: Realty ONE Group, Inc
Agency Contact: (702) 445-3706
Agent Name: Alex Grodzinsky

Shown By
Agent Name: The Olguin Group Real Estate
Agent Phone:
Agency Title: Wardley Real Estate

Estimate Your Payment
Estimated Payment
$ 1,598.18 per month $1,394.05 Principal & Interest $97.67 Property Tax $106.46 Homeowner's Insurance
675 Solitude Point Avenue | MLS# 2810097
This townhouse located at 675 Solitude Point Avenue, Henderson, NV 89012 is currently listed for sale with an asking price of $365,000. This property was built in 1999 and has 2 bedrooms and 2 full baths with 1038 sq. ft. Solitude Point Avenue is located in the Black Mountain Vistas Parcel C subdivision. Search Black Mountain Vistas Parcel C real estate on olguin-group-real-estate.wardleyre.com today.