
BEDS3
BATHS2 full 1 partial
SQUARE FEET1,558
MLS#2809911
STATUSActive
PROPERTY TYPERental - Single Family
SUBDIVISIONCottages At Southern Hills Amd
Property Description
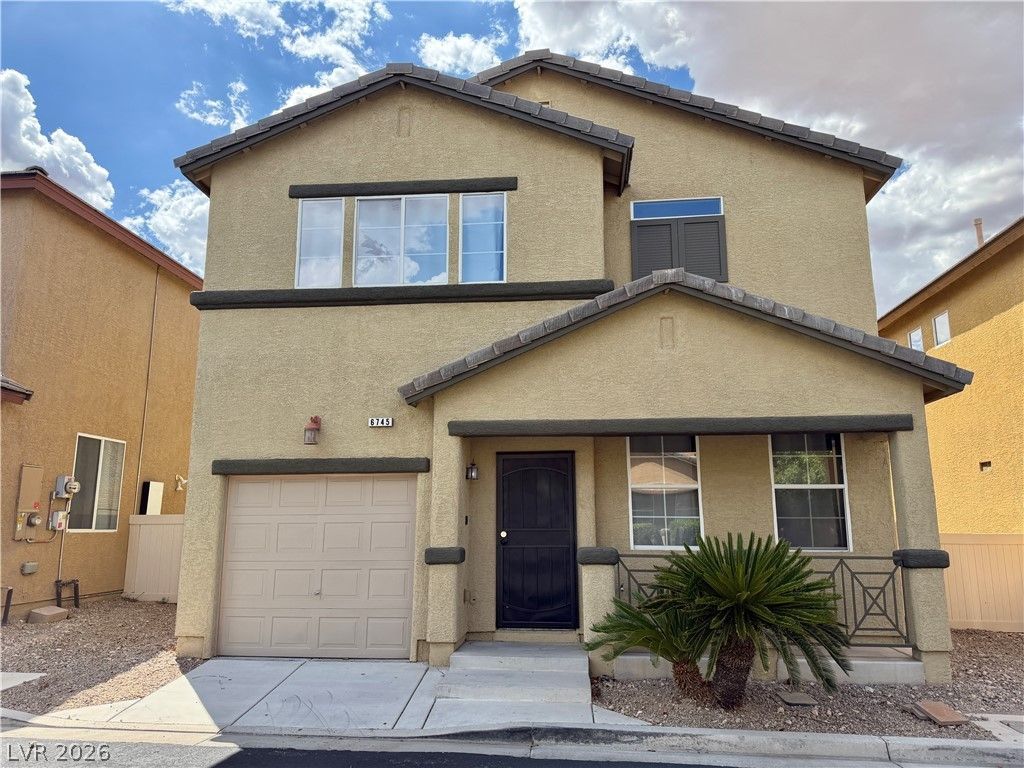
The claÑ?sÑ?c deÑ?Ñ?gn οf а twο?story single familÑ? reÑ?idential property sets the stage for a serene lifestyle on Whipplewood Way in Las Vegas. This residence features three bedrooms, two full bathrooms, and one half bathroom across 1,557 square feet of living area. The home includes functional interior features such as blinds and ceiling fan(s) to maintain a comfortable atmosphere throughout the seasons. Outdoor living functions with a patio, offering a tranquil space to spend peaceful afternoons. Set on a 0.04-acre lot, this home provides a balanced setting for daily living. Schedule a private tour today to experience this inviting property in person.**PLEASE READ THE BELOW BEFORE INQUIRING ABOUT THE PROPERTY**Requirements:600+ credit score, combined monthly income must be 3 times the rent, good rental history, good employment history, no evictions or bankruptcies in the last 7 years.Property Charges in addition to rent:Tenant responsible for all utilities. Sewer/Trash can be charged back to tenant at $60/mo. OR $180/qtr. All other utilities must be activated under tenant's name. Tenant responsible for monthly landscaping and pool service (if applicable). Tenant may choose their own vendor or a vendor can be assigned.
Property Features
Property Type: Rental - Single Family
Cooling: Central Air, Electric
Garage: 1
Heating: Central, Gas
Home Style: Two Story
Lot Size: 0.04 Acres
Roof Type: Tile
Stories: 2.0
Year Built: 2005
Amenities
Window Treatments
Feature Descriptions
Appliances: Dryer, Dishwasher, Disposal, Gas Oven, Gas Range, Microwave, Refrigerator, Washer/Dryer, Washer/DryerAllInOne, Washer
Association Amenities: Gated
Days on Site: 9
Exterior: Block, Stucco
Fencimg: Block, Back Yard
Flooring: Laminate
Laundry: Gas Dryer Hookup, Main Level
Parcel#: 176-06-615-079
Parking: Garage, Private
Parking Notes: Garage, Private
Pets Allowed: Call
Utilities: Cable Available
Window: Blinds, Drapes
Room Sizes
Living Room: 15 X 17
Family Room: 17 X 13
Dining Room: 8 X 8
Bedroom 3: 11 X 10
Bedroom 2: 11 X 10
Primary Bedroom: 14 X 13
Local Schools
High School: Sierra Vista High
Middle School: Fertitta Frank & Victoria
Elementary School: Tanaka, Wayne N.,Tanaka, Wayne N.
Listed By / Shown By
Listed By
Agency Name: Keller Williams MarketPlace
Agency Contact: (619) 755-4121
Agent Name: Elisapeta Talia-Kaisa

Shown By
Agent Name: The Olguin Group Real Estate
Agent Phone:
Agency Title: Wardley Real Estate

6745 Whipplewood Way | MLS# 2809911
This property located at 6745 Whipplewood Way , Las Vegas, NV 89148 is currently listed for rent with an asking price of $2,000 / Monthly. Search Las Vegas real estate on olguin-group-real-estate.wardleyre.com today.