
BEDS4
BATHS3 full 1 partial
SQUARE FEET3,275
MLS#2806221
STATUSActive
PROPERTY TYPERental - Single Family
SUBDIVISIONNova Ridge Summerlin Village
Property Description
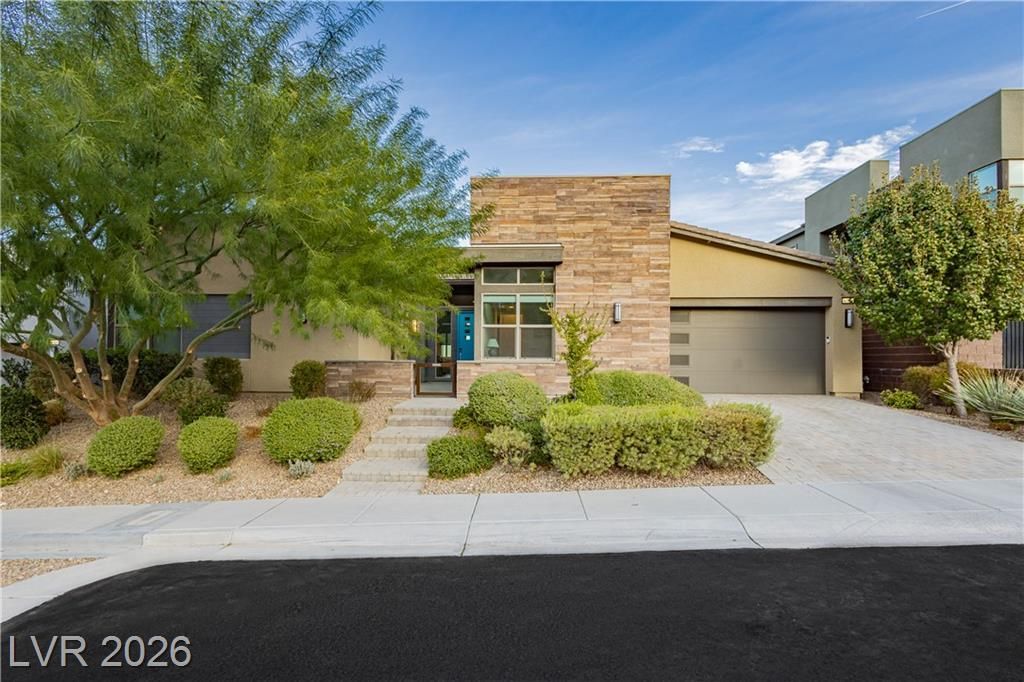
SPECT??CUL??R STR??? V????W??! D??scover elevated lu??ury l??ving in the exclusive Nova Ridge community of Summerlin, where breathtaking panoramic views of the Las Vegas Strip and surrounding mountains create an unforgettable backdrop. Tucked away on a quiet cul de sac, this exceptional single story home offers the perfect balance of elegance, privacy, and comfort. Step into your own backyard retreat featuring a sparkling saltwater pool and spa, inviting outdoor living spaces, and a cozy firepit where you can relax while taking in the spectacular city lights. Inside, the gourmet kitchen is designed to impress with premium Monogram stainless steel appliances, two dishwashers, and a filtered water tap at the sink, making everyday living and entertaining effortless. The thoughtfully designed floor plan offers ideal separation between the luxurious primary suite, private junior suite, and the additional bedrooms, providing comfort and flexibility for family or guests. Expansive living spaces flow seamlessly to the outdoors, creating the perfect setting for gatherings both large and small. Located just minutes from scenic walking trails, parks, premier shopping, dining, and everything Summerlin has to offer, this remarkable home delivers an unmatched lifestyle in one of Las Vegas' most sought after communities.
Property Features
Property Type: Rental - Single Family
Cooling: Central Air, Gas,2 Units
Garage: 2
Heating: Central, Gas, Multiple Heating Units, Zoned
Home Style: One Story
Lot Size: 0.20 Acres
Roof Type: Tile
Stories: 1.0
Year Built: 2018
Amenities
Bedroom on Main Level
Ceiling Fan(s)
Primary Downstairs
Window Treatments
Programmable Thermostat
Feature Descriptions
Appliances: Built-In Electric Oven, Dryer, Dishwasher, ENERGY STAR Qualified Appliances, Gas Cooktop, Disposal, Gas Water Heater, Instant Hot Water, Microwave, Refrigerator, Washer/Dryer, Water Heater, Washer/DryerAllInOne, Water Purifier, Wine Refrigerator, Washer
Association Amenities: Gated, Park
Days on Site: 23
Exterior: Frame, Stucco
Fencimg: Block, Back Yard, Wrought Iron
Flooring: Carpet, Tile
Laundry: Cabinets, Gas Dryer Hookup, Main Level, Sink
Lot: Cul-De-Sac, No Rear Neighbors, < 1/4 Acre
Parcel#: 175-01-612-041
Parking: Open
Parking Notes: Open
Pets Allowed: Call
Sewer: Public Sewer
Spa: Yes
Swimming Pool: Yes
Utilities: Cable Available, Underground Utilities
Window: Blinds
Room Sizes
Kitchen: 27 X 15
Den: 11 X 12
Dining Room: 20 X 14
Primary Bathroom: 10 X 20
Bedroom 4: 13 X 13
Bedroom 3: 10 X 12
Bedroom 2: 12 X 12
Primary Bedroom: 18 X 15
Local Schools
High School: Sierra Vista High
Middle School: Faiss, Wilbur & Theresa
Elementary School: Shelley, Berkley,Shelley, Berkley
Listed By / Shown By
Listed By
Agency Name: eXp Realty
Agency Contact: (702) 370-0327
Agent Name: Ian S. Palast

Shown By
Agent Name: The Olguin Group Real Estate
Agent Phone:
Agency Title: Wardley Real Estate

6710 Azimuth Court | MLS# 2806221
This property located at 6710 Azimuth Court, Las Vegas, NV 89135 is currently listed for rent with an asking price of $10,500 / Monthly. Search Las Vegas real estate on olguin-group-real-estate.wardleyre.com today.