
BEDS1
BATHS1 full
SQUARE FEET761
MLS#2753923
STATUSActive Under Contract
PROPERTY TYPEResidential - Condominium
SUBDIVISIONVillage Green Condo
Property Description
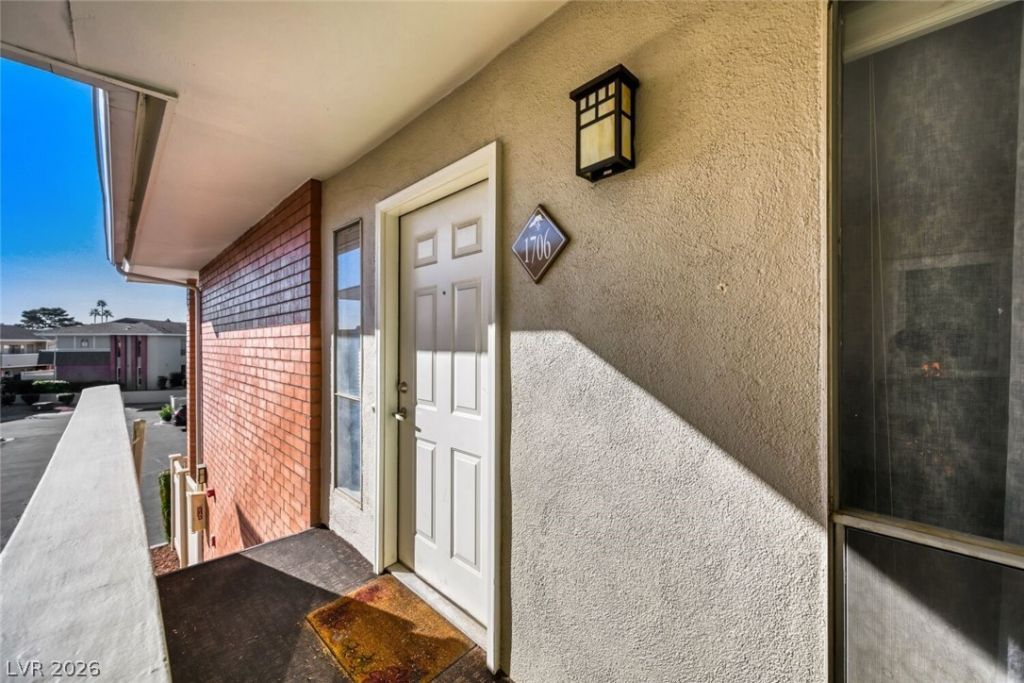
Light & Bright, th??s 1 ??edro?m/1 ???th C?nd? ??s a wonderful opportun??ty ??n the Monterey Condominiums! Perched on the 2nd floor with furnishings included, this condo has a popular floorplan. Featuring a spacious Bedroom with a double closet and a kitchen with granite countertops,and light-filled Living & Dining areas. Enjoy a true resort lifestyle with numerous Community amenities: Pools, BBQ areas, Fitness Center, & on-site Management all within the famous, guard-gated Las Vegas Country Club. Close proximity to world-class shopping, dining, entertainment, gaming & international airport. LVCC Golf Membership available. Contact Bette Leal for more info.
Property Features
Property Type: Residential - Condominium
Cooling: Central Air, Electric
Heating: Central, Electric
Home Style: Two Story
Lot Size: 0.32 Acres
Roof Type: Composition, Mansard, Other, Shingle
Stories: 2.0
Taxes: $771
Year Built: 1973
Amenities
Ceiling Fan(s)
Window Treatments
None
Sprinkler/Irrigation
Feature Descriptions
Appliances: Built-In Electric Oven, Dryer, Dishwasher, Disposal, Microwave, Refrigerator, Washer
Association Amenities: Fitness Center, Gated, Laundry, Barbecue, Pool, Guard
Community Features: Pool
Days on Site: 202
Exterior: Brick, Frame, Stucco
Fencimg: None
Flooring: Carpet, Tile
HOA Fee: 98/ Monthly
Laundry: Electric Dryer Hookup, Laundry Room, Upper Level
Lot: Drip Irrigation/Bubblers, Desert Landscaping, Landscaped
Parcel#: 162-10-212-169
Parking: Open, Guest
Parking Notes: Open, Guest
Pool: Association, Community
Sewer: Public Sewer
Swimming Pool: Yes
Utilities: Electricity Available, Underground Utilities
Water: Public
Window: Blinds, Drapes, Window Treatments
Room Sizes
Kitchen: 12 X 8
Primary Bathroom: 10 X 5
Primary Bedroom: 16 X 14
Living Room: 26 X 14
Local Schools
High School: Valley
Middle School: Martin Roy
Elementary School: Park, John S.,Park, John S.
Listed By / Shown By
Listed By
Agency Name: Century 21 Consolidated
Agency Contact: 702-732-7282
Agent Name: Bette Leal

Shown By
Agent Name: The Olguin Group Real Estate
Agent Phone:
Agency Title: Wardley Real Estate

Estimate Your Payment
Estimated Payment
$ 619.23 per month $515.61 Principal & Interest $64.25 Property Tax $39.38 Homeowner's Insurance
668 Oakmont Avenue, Unit 1706 | MLS# 2753923
This condo located at 668 Oakmont Avenue, Unit 1706, Las Vegas, NV 89109 is currently listed for sale with an asking price of $135,000. This property was built in 1973 and has 1 bedrooms and 1 full baths with 761 sq. ft. Oakmont Avenue, Unit 1706 is located in the Village Green Condo subdivision. Search Village Green Condo real estate on olguin-group-real-estate.wardleyre.com today.