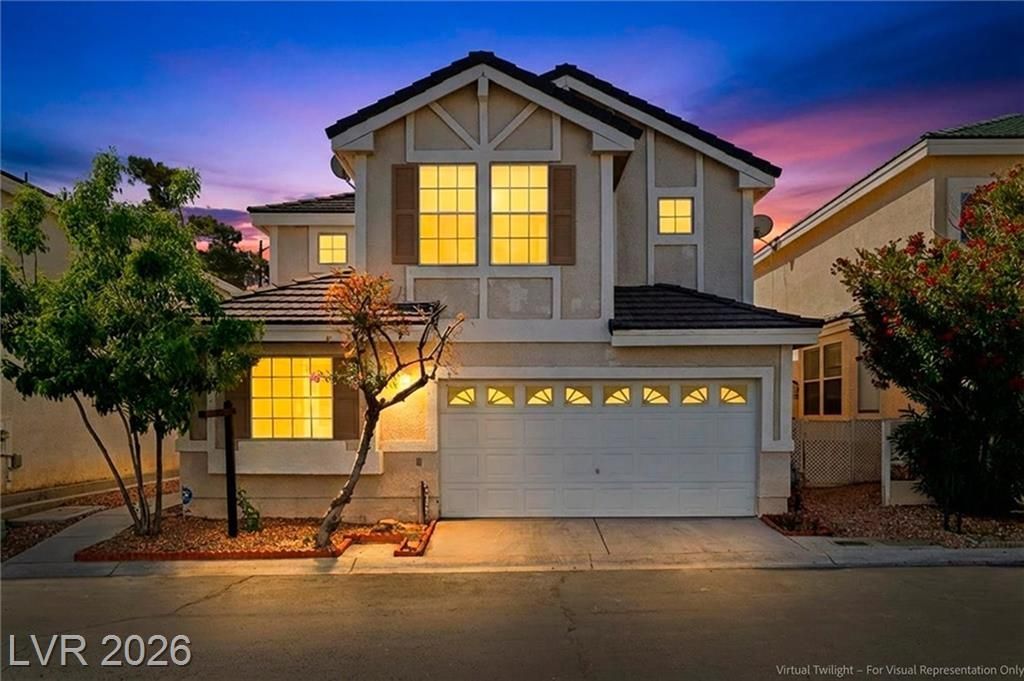

BEDS3
BATHS3 full
SQUARE FEET1,573
MLS#2740330
STATUSPending
PROPERTY TYPEResidential - Single Family
SUBDIVISIONEnvironment For Living At Hacienda-Phase 2
Property Description
Propert?? Re??ently V????t?d. Ch???k out the photos! Welc?me t? this charming 2-story home in a comfortable and gated southwest Spring Valley Las Vegas. With 3 bedrooms, 2 full bathrooms, and a 3/4 bath, this 1,500-plus square foot home offers comfortable and functional living space for families or professionals. FHA financing options may allow for ZERO money down payment?ask your agent about FHA financing options that may allow for ZERO money down payment. Enjoy man-made wood/laminate flooring, ceiling fans throughout, and plantation shutters that add style and light control. The kitchen and living areas flow seamlessly to a fully block-fenced backyard, perfect for privacy and outdoor gatherings. Additional features include a 2-car garage and water softener. Situated on a 3,049 square foot lot with secure gated access, this home is conveniently located near shopping, dining, parks, and major roadways, offering a secure, comfortable, and move-in-ready opportunity in a desirable community. Just minutes from Allegiant Stadium and about a 20 minute drive to The Strip and Harry Reid International Airport. Come See This Home Today!
Property Features
Property Type: Residential - Single Family
Cooling: Central Air, Electric
Garage: 2 car attached
Heating: Central, Gas
Home Style: Two Story
Lot Size: 0.07 Acres
Roof Type: Tile
Stories: 2.0
Taxes: $2,135
Year Built: 1997
Amenities
BathroomonMainLevel
Bedroom on Main Level
ThreeQuarterBathonMainLevel
Window Treatments
Porch
Patio
Private Yard
Feature Descriptions
Appliances: Built-In Gas Oven, Dryer, Dishwasher, Disposal, Microwave, Refrigerator, Water Softener Owned, Water Heater, Washer
Association Amenities: Gated, Pool
Community Features: Pool
Days on Site: 258
Exterior: Frame, Stucco
Fencimg: Block, Back Yard
Flooring: Carpet, Laminate
HOA Fee: 115/ Monthly
Laundry: Gas Dryer Hookup, Upper Level
Lot: Desert Landscaping, Landscaped, < 1/4 Acre
Parcel#: 163-26-213-023
Parking: Attached, Garage, Private
Parking Notes: Attached, Garage, Private
Patio/Porch: Patio, Porch
Pool: Community
Sewer: Public Sewer
Special View Info: City, Mountain(s)
Swimming Pool: Yes
Utilities: Underground Utilities
Water: Public
Window: Double Pane Windows, Plantation Shutters, Window Treatments
Room Sizes
Living Room: 17 X 15
Dining Room: 13 X 10
Bedroom 3: 10 X 11
Bedroom 2: 12 X 10
Primary Bedroom: 15 X 17
Local Schools
High School: Durango
Middle School: Sawyer Grant
Elementary School: Earl, Marion B.,Earl, Marion B.
Listed By / Shown By
Listed By
Agency Name: Realty ONE Group, Inc
Agent Name: Marcos Perez

Shown By
Agent Name: The Olguin Group Real Estate
Agent Phone:
Agency Title: Wardley Real Estate

Estimate Your Payment
Estimated Payment
$ 1,777.09 per month $1,485.72 Principal & Interest $177.92 Property Tax $113.46 Homeowner's Insurance
6675 Whistling Swan Way | MLS# 2740330
This single family home located at 6675 Whistling Swan Way, Las Vegas, NV 89118 is currently listed for sale with an asking price of $389,000. This property was built in 1997 and has 3 bedrooms and 3 full baths with 1573 sq. ft. Whistling Swan Way is located in the Environment For Living At Hacienda-Phase 2 subdivision. Search Environment For Living At Hacienda-Phase 2 real estate on olguin-group-real-estate.wardleyre.com today.