
BEDS3
BATHS2 full 1 partial
SQUARE FEET1,230
MLS#2810713
STATUSActive
PROPERTY TYPEResidential - Single Family
SUBDIVISIONWarm Spgs Torrey Pines At Pinnacle Peaks
Property Description
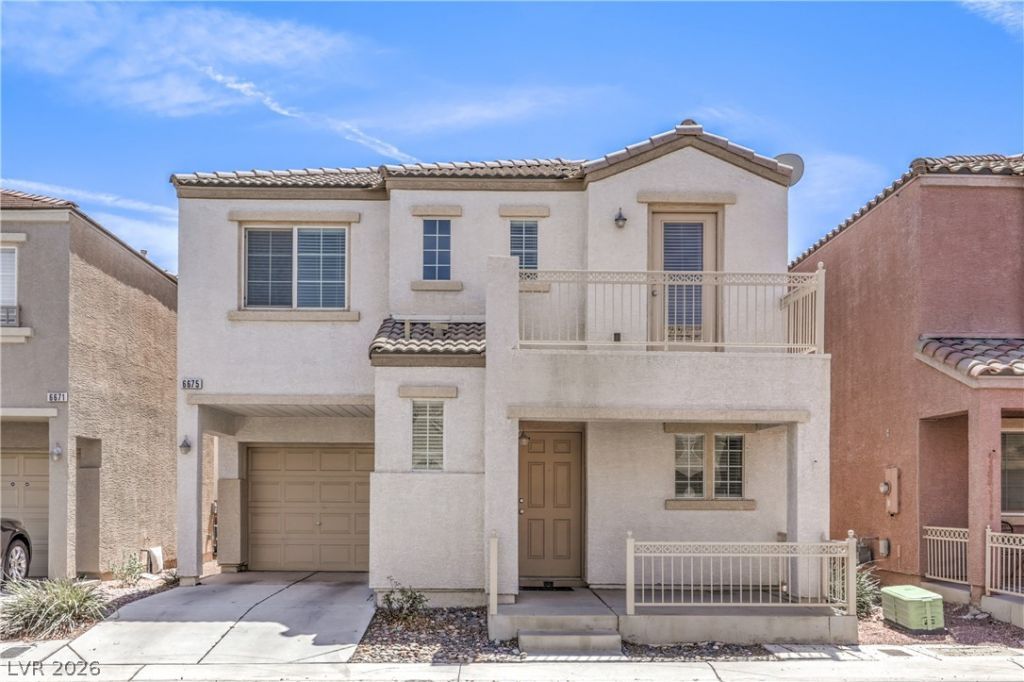
Ready to tr?de r?nt for y?ur ?wn fr?nt d??r? ?his move-in-re?dy 2?story in The Peaks makes the jump into homeownership easy, with a community pool, park, and playground included for just $65/month HOA. Fresh paint and new carpet mean nothing to fix before you move in. Upstairs, three bedrooms include a primary suite with a private balcony, walk-in closet, and full bath, plenty of room to grow into. Solar is fully paid off, so your energy bills stay low without an extra lease payment to budget around. Quick access to the 215 and I-15 keeps commuting simple. Come see how easy this one feels.
Property Features
Property Type: Residential - Single Family
Cooling: Central Air, Electric
Garage: 1 car attached
Heating: Central, Gas
Home Style: Two Story
Lot Size: 0.03 Acres
Roof Type: Pitched, Tile
Stories: 2.0
Taxes: $1,150
Year Built: 2004
Amenities
Ceiling Fan(s)
Window Treatments
Balcony
Porch
Feature Descriptions
Appliances: Dishwasher, Gas Range, Microwave, Refrigerator
Association Amenities: Pool
Community Features: Pool
Days on Site: 5
Fencimg: None
Flooring: Carpet, Ceramic Tile, Tile
HOA Fee: 65/ Monthly
Laundry: Gas Dryer Hookup, In Garage
Lot: Landscaped, Rocks, < 1/4 Acre
Parcel#: 176-11-112-118
Parking: Attached, Garage, Private
Parking Notes: Attached, Garage, Private
Patio/Porch: Balcony, Porch
Pool: Community
Sewer: Public Sewer
Swimming Pool: Yes
Utilities: Underground Utilities
Water: Public
Window: Blinds, Double Pane Windows
Room Sizes
Family Room: 12 X 16
Bedroom 3: 10 X 10
Bedroom 2: 10 X 10
Primary Bedroom: 13 X 14
Local Schools
High School: Sierra Vista High
Middle School: Canarelli Lawrence & Heidi
Elementary School: Alamo, Tony,Alamo, Tony
Listed By / Shown By
Listed By
Agency Name: RE/MAX Advantage
Agency Contact: (702) 895-7777
Agent Name: Shawn C. Cunningham

Shown By
Agent Name: The Olguin Group Real Estate
Agent Phone:
Agency Title: Wardley Real Estate

Estimate Your Payment
Estimated Payment
$ 1,514.12 per month $1,317.67 Principal & Interest $95.83 Property Tax $100.63 Homeowner's Insurance
6675 Oxendale Avenue | MLS# 2810713
This single family home located at 6675 Oxendale Avenue, Las Vegas, NV 89139 is currently listed for sale with an asking price of $345,000. This property was built in 2004 and has 3 bedrooms and 2 full and 1 partial baths with 1230 sq. ft. Oxendale Avenue is located in the Warm Spgs Torrey Pines At Pinnacle Peaks subdivision. Search Warm Spgs Torrey Pines At Pinnacle Peaks real estate on olguin-group-real-estate.wardleyre.com today.