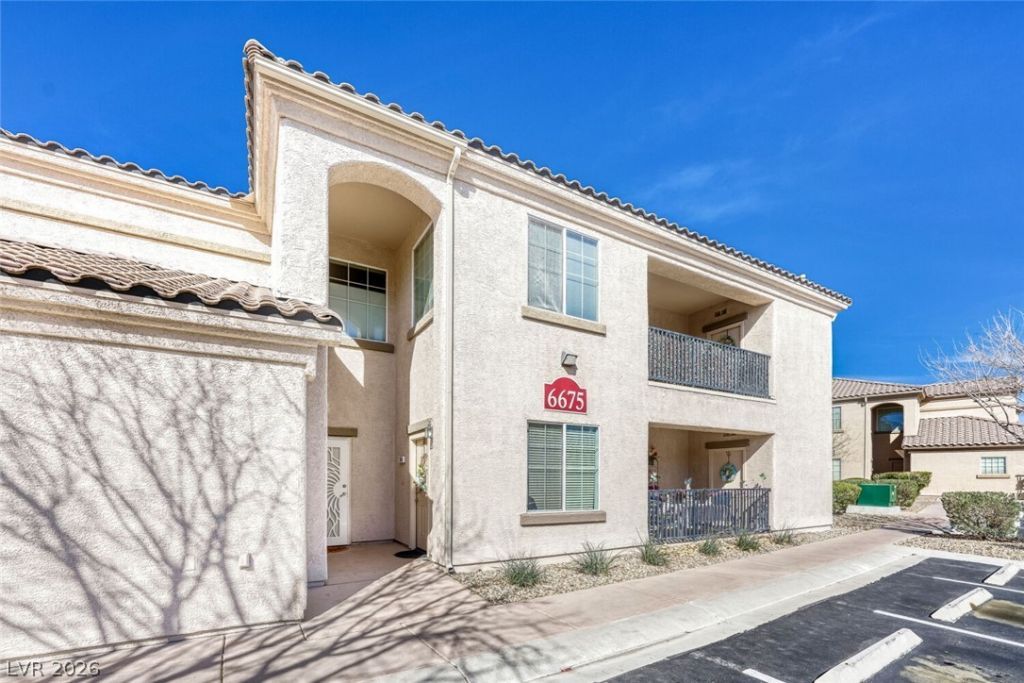

BEDS2
BATHS2 full
SQUARE FEET1,196
MLS#2762338
STATUSActive
PROPERTY TYPEResidential - Condominium
SUBDIVISIONTerrasini At Aliante
Property Description
LOCAT??D I?? A GA???D C??????U??ITY WITH EN??A??CED SECURITY MEASURES INCLUDING PHOTO TECHNOLOGY. PROPERTY BUILT WITH HIGH ENERGY EFFICIENCY FEATURES FOR LOWER UTILITIES. 1ST FLOOR CONDO WITH 2 BEDROOMS & 2 BATHS! UPDATED IN 2023 WITH LAMINATE & VINYL FLOORING THROUGHOUT (NO CARPET FOR LOW MAINTENANCE), FRESH INTERIOR PAINT, NEW TOILETS, NEW VANITIES & STAINLESS STEEL KITCHEN APPLIANCES INCLUDING BUILT-IN MICROWAVE, SMART OVEN, DISHWASHER, SMART FRIDGE & OSMOSIS SYSTEM. FORMAL LIVING ROOM WITH CEILING FAN & OPEN CONCEPT FLOOR PLAN. GOURMET KITCHEN WITH BREAKFAST BAR/COUNTER. LARGE PRIMARY SUITE WITH CEILING FAN, SHOWER & WALK-IN CLOSET. PRIVATE PATIO PERFECT FOR RELAXING. 2 CAR GARAGE WITH STORAGE SHELVES. COMMUNITY FEATURES POOL, SPA, PARK, PET PARK, PLAYGROUND, BBQ AREA & BASKETBALL. HOA INCLUDES TRASH, WATER & SEWER. CONVENIENTLY LOCATED NEAR SHOPPING, DINING, ENTERTAINMENT & FREEWAY ACCESS.
Property Features
Property Type: Residential - Condominium
Cooling: Central Air, Electric
Garage: 2 car attached
Heating: Central, Gas
Home Style: One Story
Lot Size: 0.22 Acres
Roof Type: Tile
Stories: 1.0
Taxes: $945
Year Built: 2006
Amenities
BathroomonMainLevel
Bedroom on Main Level
Ceiling Fan(s)
Full Bath on Main Level
Handicap Access
Primary Downstairs
Window Treatments
Handicap Accessible
Patio
Feature Descriptions
Appliances: Dishwasher, Disposal, Gas Range, Microwave, Refrigerator, Water Purifier
Association Amenities: Basketball Court, Dog Park, Gated, Barbecue, Playground, Pickleball, Park, Pool, Spa/Hot Tub, Security
Community Features: Pool
Days on Site: 169
Fencimg: None
Flooring: Laminate, Linoleum, Vinyl
HOA Fee: 250/ Monthly
Hot Tub: Yes
Laundry: Gas Dryer Hookup, Main Level, Laundry Room
Lot: Desert Landscaping, Landscaped, Rocks, < 1/4 Acre
Other Equipment: Water Softener Loop
Parcel#: 124-19-312-190
Parking: Attached, Finished Garage, Garage, Garage Door Opener, Private, Storage, Guest
Parking Notes: Attached, Finished Garage, Garage, Garage Door Opener
Patio/Porch: Covered, Patio
Pool: Community
Sewer: Public Sewer
Swimming Pool: Yes
Utilities: Underground Utilities
Water: Public
Window: Blinds, Window Treatments
Room Sizes
Living Room: 16 X 13
Dining Room: 10 X 9
Bedroom 2: 11 X 10
Primary Bedroom: 13 X 12
Local Schools
High School: Shadow Ridge
Middle School: Saville Anthony
Elementary School: Triggs, Vincent,Triggs, Vincent
Listed By / Shown By
Listed By
Agency Name: Keller Williams MarketPlace
Agency Contact: office@brenkus.com
Agent Name: Richard J. Brenkus

Shown By
Agent Name: The Olguin Group Real Estate
Agent Phone:
Agency Title: Wardley Real Estate

Estimate Your Payment
Estimated Payment
$ 1,229.42 per month $1,069.03 Principal & Interest $78.75 Property Tax $81.64 Homeowner's Insurance
6675 Caporetto Lane, Unit 104 | MLS# 2762338
This condo located at 6675 Caporetto Lane, Unit 104, North Las Vegas, NV 89084 is currently listed for sale with an asking price of $279,900. This property was built in 2006 and has 2 bedrooms and 2 full baths with 1196 sq. ft. Caporetto Lane, Unit 104 is located in the Terrasini At Aliante subdivision. Search Terrasini At Aliante real estate on olguin-group-real-estate.wardleyre.com today.