
BEDS3
BATHS2 full
SQUARE FEET1,637
MLS#2771328
STATUSActive
PROPERTY TYPEResidential - Single Family
SUBDIVISIONRegency
Property Description
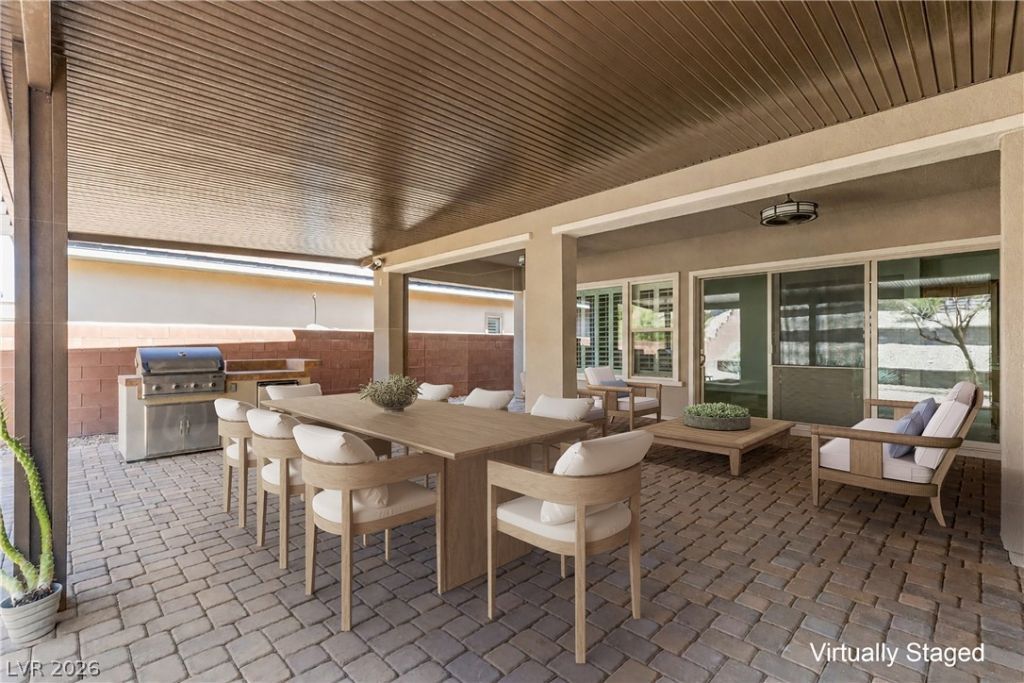
Price ??mpr?vement? ??ff?r?d ???l?w Market Value! This ??s ??our opportunity to own a well-appointed Toll Brothers home on a rare oversized cul-de-sac lot in the sought-after Regency 55+ community.This 3-bedroom, 2-bath home offers an open floor plan designed for comfortable everyday living. The kitchen features granite countertops, an oversized island, and flows seamlessly into the great room. A three-panel stacking slider opens to an extended covered patio where you'll enjoy mountain views, Las Vegas Strip views, and front-row seats to holiday fireworks.The outdoor living space is ready to enjoy with a built-in gas BBQ, fire table, outdoor TV, and patio furnishings included. Inside, the spacious laundry room offers abundant upper and lower cabinetry for added storage.Located literally around the corner just a short walk from the Regency clubhouse, you'll have easy access to fitness facilities, indoor and outdoor pools, pickleball, tennis, dining, and an active social calendar.With its oversized lot, views, premium outdoor living space, cul-de-sac privacy and below-market pricing, this home offers exceptional value. Schedule your private tour today and see why it stands out from the competition.
Property Features
Property Type: Residential - Single Family
Cooling: Central Air, Electric
Garage: 2 car attached
Heating: Central, Gas
Home Style: One Story
Lot Size: 0.18 Acres
Roof Type: Tile
Stories: 1.0
Taxes: $6,065
Year Built: 2017
Amenities
BathroomonMainLevel
Bedroom on Main Level
Ceiling Fan(s)
Primary Downstairs
Window Treatments
Built-in Barbecue
Barbecue
Patio
Private Yard
Sprinkler/Irrigation
Feature Descriptions
Appliances: Dishwasher, Disposal, Gas Range, Microwave, Water Softener Owned, Tankless Water Heater
Association Amenities: Clubhouse, Dog Park, Fitness Center, Gated, Indoor Pool, Barbecue, Pickleball, Park, Pool, Guard, Spa/Hot Tub, Security, Tennis Court(s)
Days on Site: 141
Fencimg: Block, Back Yard
Flooring: Ceramic Tile
HOA Fee: 350/ Monthly
Hot Tub: Yes
Laundry: Cabinets, Gas Dryer Hookup, Main Level, Laundry Room, Sink
Lot: Cul-De-Sac, Drip Irrigation/Bubblers, Desert Landscaping, Landscaped, < 1/4 Acre
Parcel#: 176-06-116-030
Parking: Attached, Epoxy Flooring, Finished Garage, Garage, Garage Door Opener, Private
Parking Notes: Attached, Epoxy Flooring, Finished Garage, Garage, Gar
Patio/Porch: Covered, Patio
Pool: Association
Sewer: Public Sewer
Special View Info: City, Mountain(s), Strip View
Utilities: Cable Available, Underground Utilities
Water: Public
Window: Double Pane Windows, Low-Emissivity Windows, Plantation Shutters
Room Sizes
Kitchen: 20 X 10
Great Room: 22 X 15
Bedroom 3: 13 X 11
Bedroom 2: 13 X 11
Primary Bathroom: 13 X 10
Primary Bedroom: 18 X 16
Local Schools
High School: Sierra Vista High
Middle School: Faiss, Wilbur & Theresa
Elementary School: Shelley, Berkley,Shelley, Berkley
Listed By / Shown By
Listed By
Agency Name: BHHS Nevada Properties
Agency Contact: (702) 250-7000
Agent Name: Linda Chain

Shown By
Agent Name: The Olguin Group Real Estate
Agent Phone:
Agency Title: Wardley Real Estate

Estimate Your Payment
Estimated Payment
$ 3,691.43 per month $2,959.97 Principal & Interest $505.42 Property Tax $226.04 Homeowner's Insurance
6649 Ruby Desert Court | MLS# 2771328
This single family home located at 6649 Ruby Desert Court, Las Vegas, NV 89148 is currently listed for sale with an asking price of $775,000. This property was built in 2017 and has 3 bedrooms and 2 full baths with 1637 sq. ft. Ruby Desert Court is located in the Regency subdivision. Search Regency real estate on olguin-group-real-estate.wardleyre.com today.