
BEDS3
BATHS3 full
SQUARE FEET2,373
MLS#2809038
STATUSActive
PROPERTY TYPEResidential - Single Family
SUBDIVISIONEldorado Rcl 25 Phase 2
Property Description
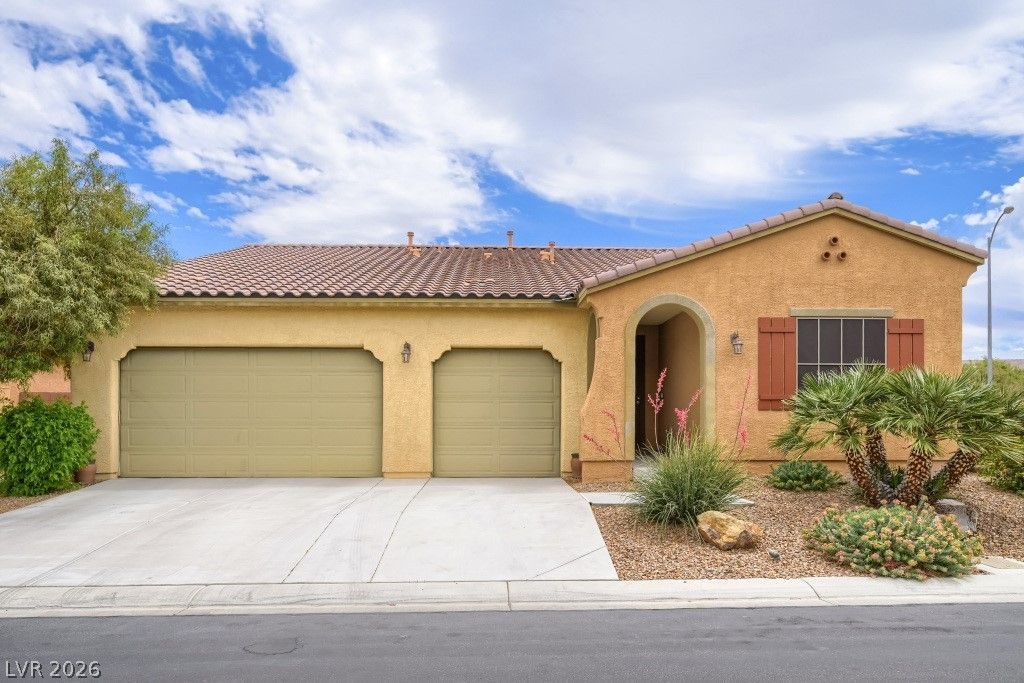
Beautiful ??ingl?-st?r?? h?m? ??n ? gated community with 3-??ar g?rage and numerous upgrades on a large cul-de-sac lot. Open kitchen with large island overlooks living area with upgraded 4-panel sliding glass door. Features include shutters throughout, 9' ceilings, and tile flooring in all main areas with new luxury plank floors in the bedrooms. Primary suite includes custom built-in closet. Split floorplan with separate second bedroom and 3 full bathrooms. Den could be converted to a 4th bedroom. Spacious laundry room with cabinets, covered patio with custom hand-crank roller shade and additional electrical outlets. Separate fenced dog run with concrete walkway and automatic sensor-controlled pet door. Upgraded security features include reinforced entry door, security film on sliding glass door, 3 wired exterior cameras, 1 interior camera, and glass break sensors. Hansson's water softener in garage and HVAC replaced in 2021 with 10-year transferable warranty.
Property Features
Property Type: Residential - Single Family
Cooling: Central Air, Electric,2 Units
Garage: 3 car attached
Heating: Gas, Multiple Heating Units
Home Style: One Story
Lot Size: 0.18 Acres
Roof Type: Tile
Stories: 1.0
Taxes: $4,485
Year Built: 2013
Amenities
BathroomonMainLevel
Bedroom on Main Level
Primary Downstairs
Window Treatments
Barbecue
Feature Descriptions
Appliances: Built-In Gas Oven, Disposal
Days on Site: 13
Exterior: Drywall
Fencimg: Block, Back Yard
Flooring: Carpet, Ceramic Tile
HOA Fee: 67/ Monthly
Laundry: Gas Dryer Hookup, Laundry Room
Lot: Desert Landscaping, Landscaped, < 1/4 Acre
Parcel#: 124-21-712-035
Parking: Attached, Garage, Private
Parking Notes: Attached, Garage, Private
Sewer: Public Sewer
Utilities: Underground Utilities
Water: Public
Window: Blinds, Plantation Shutters
Room Sizes
Living Room: 15 X 14
Den: 11 X 10
Bedroom 3: 11 X 10
Bedroom 2: 11 X 11
Primary Bedroom: 15 X 13
Local Schools
High School: Legacy
Middle School: Cram Brian & Teri
Elementary School: Hayden, Don E.,Hayden, Don E.
Listed By / Shown By
Listed By
Agency Name: Equity Union Real Estate
Agent Name: David M. Radcliffe

Shown By
Agent Name: The Olguin Group Real Estate
Agent Phone:
Agency Title: Wardley Real Estate

Estimate Your Payment
Estimated Payment
$ 2,532.02 per month $2,005.14 Principal & Interest $373.75 Property Tax $153.13 Homeowner's Insurance
6636 Chelton Oaks Street | MLS# 2809038
This single family home located at 6636 Chelton Oaks Street, North Las Vegas, NV 89084 is currently listed for sale with an asking price of $525,000. This property was built in 2013 and has 3 bedrooms and 3 full baths with 2373 sq. ft. Chelton Oaks Street is located in the Eldorado Rcl 25 Phase 2 subdivision. Search Eldorado Rcl 25 Phase 2 real estate on olguin-group-real-estate.wardleyre.com today.