
BEDS3
BATHS2 full
SQUARE FEET2,262
MLS#2807370
STATUSActive
PROPERTY TYPEResidential - Single Family
SUBDIVISIONDonna Deer Spgs
Property Description
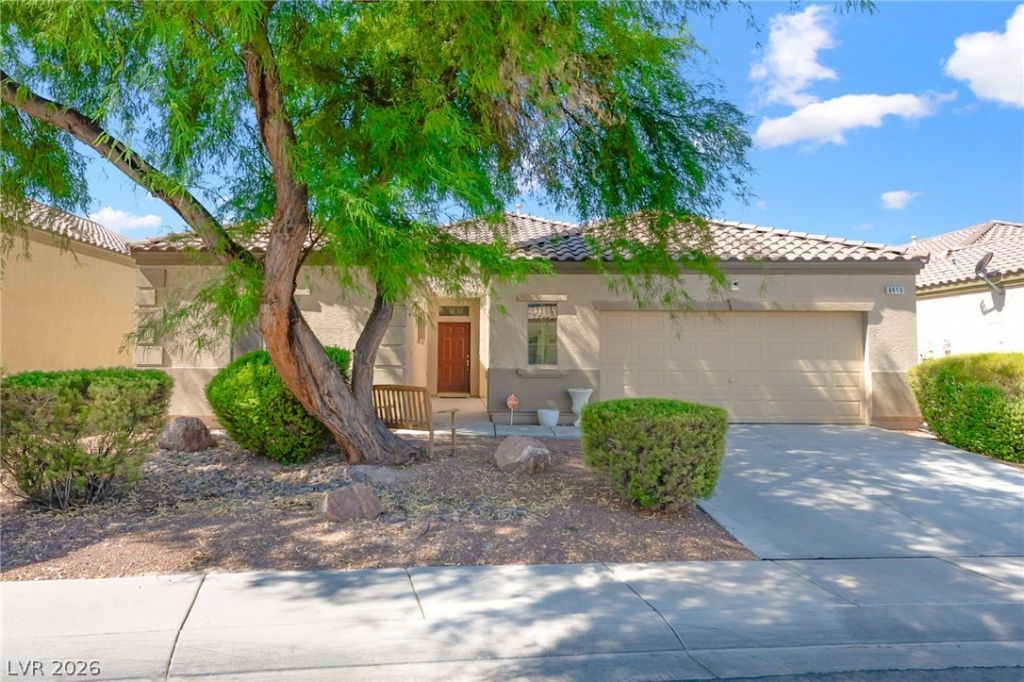
Discov?r an ?xc???t???n?l l??ving experienc? at th??s inviting residence, where thoughtful design meets everyday convenience. This single story home in North Las Vegas has a an open layout and functional floor plan. The living room has high ceilings and several windows allowing natural light into the space. The primary suite is large and tucked away from the guest bedrooms for more privacy. The attached garage provides seamless access and fits 2 cars comfortably. Desert-friendly landscaping not only adds to the aesthetic appeal but also ensures low maintenance, allowing more time to enjoy the vibrant surroundings.
Property Features
Property Type: Residential - Single Family
Cooling: Central Air, Electric
Fireplaces: 1
Garage: 2 car attached
Heating: Central, Gas
Home Style: One Story
Lot Size: 0.14 Acres
Roof Type: Tile
Stories: 1.0
Taxes: $2,086
Year Built: 2005
Amenities
Ceiling Fan(s)
Primary Downstairs
Window Treatments
Patio
Private Yard
Feature Descriptions
Appliances: Built-In Gas Oven, Dryer, Dishwasher, Disposal, Microwave, Refrigerator, Washer
Days on Site: 19
Fencimg: Block, Back Yard
Fireplace: Gas, Living Room
Flooring: Carpet, Tile
HOA Fee: 29/ Monthly
Laundry: Electric Dryer Hookup, Main Level
Lot: Desert Landscaping, Landscaped, Rocks, Synthetic Grass, < 1/4 Acre
Parcel#: 124-23-312-095
Parking: Attached, Garage, Guest
Parking Notes: Attached, Garage, Guest
Patio/Porch: Covered, Patio
Sewer: Public Sewer
Utilities: Cable Available
Water: Public
Window: Blinds, Drapes
Room Sizes
Bedroom 3: 14 X 10
Bedroom 2: 13 X 10
Primary Bedroom: 16 X 14
Local Schools
High School: Legacy
Middle School: Cram Brian & Teri
Elementary School: Duncan, Ruby,Duncan, Ruby
Listed By / Shown By
Listed By
Agency Name: eXp Realty
Agency Contact: (702) 765-0736
Agent Name: Dale Abella

Shown By
Agent Name: The Olguin Group Real Estate
Agent Phone:
Agency Title: Wardley Real Estate

Estimate Your Payment
Estimated Payment
$ 1,982.63 per month $1,680.46 Principal & Interest $173.83 Property Tax $128.33 Homeowner's Insurance
6613 Johnny Love Lane | MLS# 2807370
This single family home located at 6613 Johnny Love Lane, North Las Vegas, NV 89086 is currently listed for sale with an asking price of $439,990. This property was built in 2005 and has 3 bedrooms and 2 full baths with 2262 sq. ft. Johnny Love Lane is located in the Donna Deer Spgs subdivision. Search Donna Deer Spgs real estate on olguin-group-real-estate.wardleyre.com today.