
BEDS4
BATHS3 full
SQUARE FEET2,250
MLS#2808300
STATUSActive
PROPERTY TYPEResidential - Single Family
SUBDIVISIONJakes Ranch
Property Description
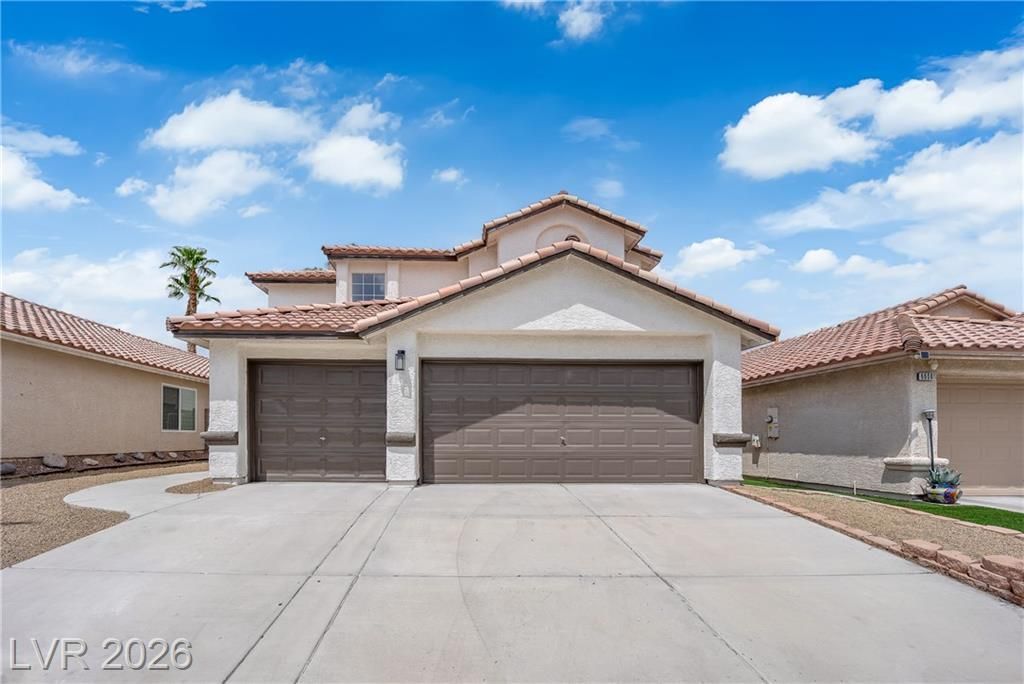
BeautifullÑ? updаted two Ñ?tοrÑ? Ñ?οοl home with a bright, modern intеriοr and a backyard designed for enjoying the Las Vegas lifestyle. The open and airy floor plan is highlighted by soaring ceilings, abundant natural light, light wood flooring, fresh neutral finishes and contemporary black accents throughout. The beautifully remodeled primary bathroom creates a spa inspired retreat with a freestanding soaking tub, oversized walk in shower, dual vanities and modern fixtures. Step outside to your own private backyard featuring a sparkling swimming pool, spacious pool deck, artificial turf, mature palm trees and plenty of room for lounging, entertaining and enjoying the outdoors. The dramatic two story living space and open upstairs landing add to the home's spacious feel, while a walk in closet and attached garage provide additional functionality. Fresh, modern and move in ready, this home combines stylish interior updates with the private pool backyard buyers are looking for in Las Vegas.
Property Features
Property Type: Residential - Single Family
Cooling: Central Air, Electric,2 Units
Fireplaces: 1
Garage: 3
Heating: Central, Gas, Multiple Heating Units
Home Style: Two Story
Lot Size: 0.10 Acres
Roof Type: Tile
Stories: 2.0
Taxes: $2,535
Year Built: 1995
Amenities
Bedroom on Main Level
None
Handicap Accessible
Private Yard
Feature Descriptions
Appliances: Gas Cooktop, Disposal, Microwave
Association Amenities: None
Days on Site: 3
Fencimg: Block, Back Yard
Fireplace: Family Room, Gas
Flooring: Luxury Vinyl Plank
Laundry: Gas Dryer Hookup, Main Level
Lot: Desert Landscaping, Landscaped, < 1/4 Acre
Parcel#: 138-23-117-050
Parking: Finished Garage, Garage, Inside Entrance, Private
Parking Notes: Finished Garage, Garage, Inside Entrance, Private
Pool: In Ground, Private
Sewer: Public Sewer
Swimming Pool: Yes
Utilities: Underground Utilities
Water: Public
Room Sizes
Living Room: 15 X 12
Family Room: 17 X 11
Den: 12 X 10
Bedroom 4: 10 X 10
Bedroom 3: 10 X 11
Bedroom 2: 12 X 11
Primary Bedroom: 14 X 15
Local Schools
High School: Cimarron-Memorial
Middle School: Brinley J. Harold
Elementary School: Fong, Wing & Lilly,Fong, Wing & Lilly
Listed By / Shown By
Listed By
Agency Name: Galindo Group Real Estate
Agency Contact: (702) 420-1080
Agent Name: Gabriela Ravelo

Shown By
Agent Name: The Olguin Group Real Estate
Agent Phone: (702) 256-4900
Agency Title: Wardley Real Estate

Estimate Your Payment
Estimated Payment
$ 2,369.11 per month $2,004.76 Principal & Interest $211.25 Property Tax $153.10 Homeowner's Insurance
6612 Tampa Court | MLS# 2808300
This single family home located at 6612 Tampa Court , Las Vegas, NV 89108 is currently listed for sale with an asking price of $524,900. This property was built in 1995 and has 4 bedrooms and 3 full baths with 2250 sq. ft. Tampa Court is located in the Jakes Ranch subdivision. Search Jakes Ranch real estate on olguin-group-real-estate.wardleyre.com today.