
BEDS4
BATHS2 full 1 partial
SQUARE FEET2,163
MLS#2812292
STATUSActive
PROPERTY TYPEResidential - Single Family
SUBDIVISIONCharleston Lewis Homes
Property Description
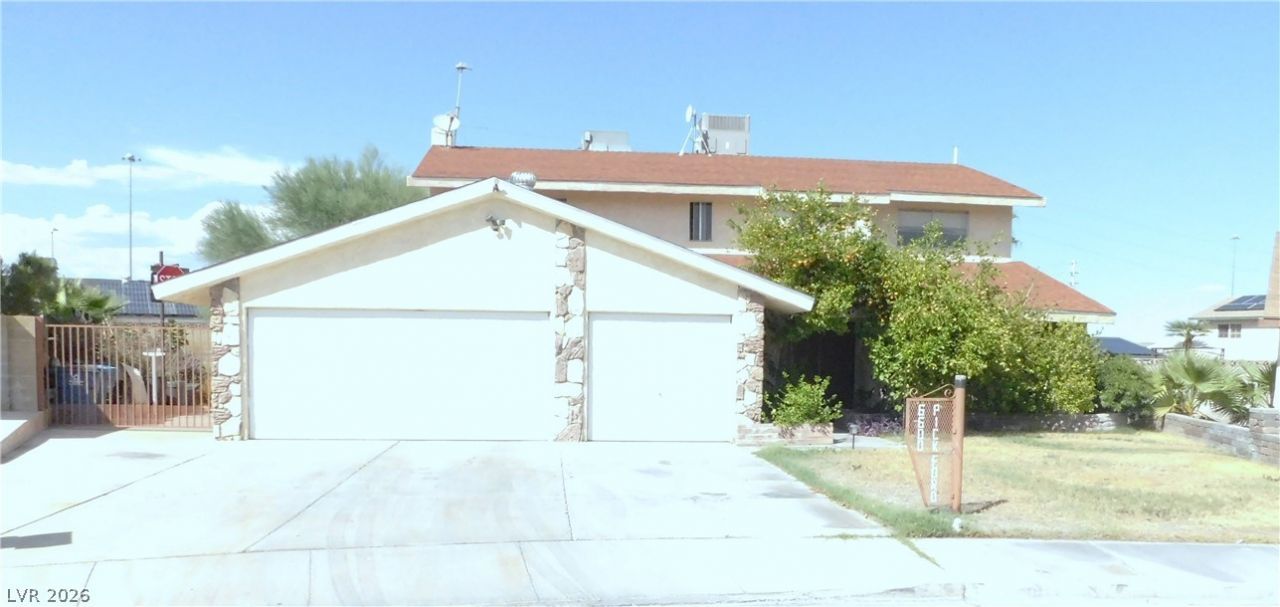
2 Story hom?, 4 bedr?oms ?nd 3 b?th?? l????ted off the Rainbow and US?95 fre?way. W/ seperaste living room and family room , Wood burning fireplace, Kitchen features granite countertops and Tile flooring, Breakfast Bar & Nook large rear yard covered patio, Rock landscape in rear yard, Grass in front, lot fo shubs a lemon & fig tree .
Property Features
Property Type: Residential - Single Family
Cooling: Central Air, Electric,2 Units
Fireplaces: 1
Garage: 3 car attached
Heating: Central, Gas, Multiple Heating Units
Home Style: Two Story
Lot Size: 0.24 Acres
Roof Type: Composition, Pitched, Shingle
Stories: 2.0
Taxes: $1,706
Year Built: 1977
Amenities
BathroomonMainLevel
Ceiling Fan(s)
HalfBathonMainLevel
Window Treatments
Private Yard
Feature Descriptions
Appliances: Dishwasher, Disposal, Gas Range, Refrigerator
Association Amenities: None
Exterior: Drywall
Fencimg: Block, Back Yard
Fireplace: Family Room, Wood Burning
Flooring: Carpet, Tile
Laundry: Electric Dryer Hookup, Gas Dryer Hookup, In Garage
Lot: Back Yard, Fruit Trees, Front Yard, Irregular Lot, < 1/4 Acre
Parcel#: 138-35-113-004
Parking: Attached, Garage, Inside Entrance, Open, Private
Parking Notes: Attached, Garage, Inside Entrance, Open, Private
Sewer: Public Sewer
Utilities: Underground Utilities
Water: Public
Window: Blinds
Room Sizes
Living Room: 13 X 14
Family Room: 14 X 16
Bedroom 4: 10 X 10
Bedroom 3: 10 X 10
Bedroom 2: 10 X 10
Primary Bedroom: 13 X 15
Local Schools
High School: Bonanza
Middle School: Gibson Robert O.
Elementary School: Warren, Rose,Warren, Rose
Listed By / Shown By
Listed By
Agency Name: Vegas One Realty
Agency Contact: (702) 496-1408
Agent Name: Richard F. Bustos

Shown By
Agent Name: The Olguin Group Real Estate
Agent Phone:
Agency Title: Wardley Real Estate

Estimate Your Payment
Estimated Payment
$ 2,238.77 per month $1,947.85 Principal & Interest $142.17 Property Tax $148.75 Homeowner's Insurance
6600 Pickford Lane | MLS# 2812292
This single family home located at 6600 Pickford Lane, Las Vegas, NV 89107 is currently listed for sale with an asking price of $510,000. This property was built in 1977 and has 4 bedrooms and 2 full and 1 partial baths with 2163 sq. ft. Pickford Lane is located in the Charleston Lewis Homes subdivision. Search Charleston Lewis Homes real estate on olguin-group-real-estate.wardleyre.com today.