
BEDS6
BATHS4 full
SQUARE FEET2,779
MLS#2792135
STATUSActive
PROPERTY TYPEResidential - Single Family
SUBDIVISIONCadence Neighborhood 9 Village L 1-1-4
Property Description
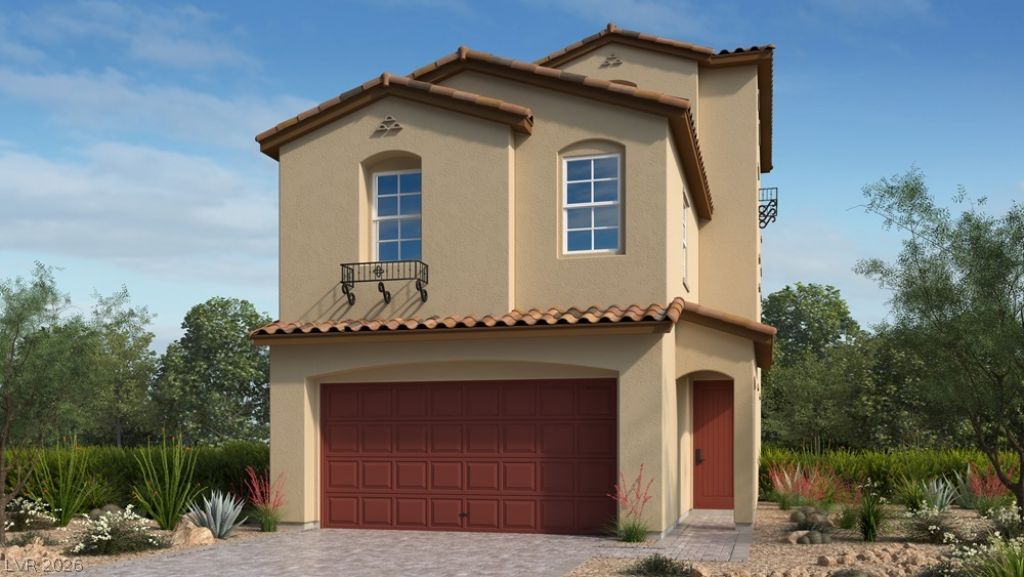
What's Sp?c??al: 1st Fl??r Gu???t ???droom | Oversized Clo??et ??n Primary | Corner Lot. New Construction ? September Completion! Built by America's Most Trusted Home Builder. Welcome to the Pine at 655 Semitone Lane at Opus at Cadence! The heart of the home features a spacious great room that flows effortlessly into the dining area and kitchen, with plank wood tile flooring and beautifully finished white maple cabinets. A large island, walk-in pantry, and easy access to the covered outdoor living space make this layout perfect for everyday living. A first-floor bedroom with a nearby full bath offers flexibility for guests while the attached two-car garage connects conveniently through the foyer. Upstairs, the primary suite provides a private retreat with a generous bedroom, a well-appointed bath, and a walk-in closet. Three additional bedrooms, a shared bath, and a centrally located laundry room add convenience. Experience vibrant Cadence, a master planned community in Henderson with something for everyone. Enjoy Central Park's 50 acres of Wi Fi enabled green space, a pool, pickleball, and lush trails. You're just 30 miles from the Las Vegas Strip and close to Downtown Henderson for concerts, shops, dining, and a charming walkable atmosphere. Additional Highlights Include: upgraded stair railing and tile downstairs. Photos are for representative purposes only.
Upcoming Open Houses
Open House Saturday August 29th, 11:00am - 4:00pm
Open House Sunday August 30th, 11:00am - 4:00pm
Property Features
Property Type: Residential - Single Family
Cooling: Central Air, Electric, High Efficiency
Garage: 2 car attached
Heating: Central, Electric, Gas, High Efficiency
Home Style: Three Story
Lot Size: 0.09 Acres
Roof Type: Tile
Stories: 3.0
Taxes: $5,506
Year Built: 2026
Amenities
BathroomonMainLevel
Bedroom on Main Level
Full Bath on Main Level
Programmable Thermostat
Exterior Steps
Patio
Private Yard
Fire Pit
Sprinkler/Irrigation
Feature Descriptions
Appliances: Dishwasher, Disposal, Gas Range, Microwave
Association Amenities: Basketball Court, Barbecue, Playground, Pickleball, Park, Pool, Tennis Court(s)
Community Features: Pool
Days on Site: 72
Exterior: Drywall
Fencimg: Block, Back Yard
Flooring: Carpet, Tile
HOA Fee: 225/ Quarterly
Laundry: Electric Dryer Hookup, Gas Dryer Hookup, Upper Level
Lot: Corner Lot, Drip Irrigation/Bubblers, Desert Landscaping, Landscaped, Rocks, Sprinklers Timer, < 1/4 Acre
Parcel#: 179-07-215-049
Parking: Attached, Garage, Garage Door Opener, Inside Entrance, Private, Guest
Parking Notes: Attached, Garage, Garage Door Opener, Inside Entrance
Patio/Porch: Patio
Pool: Community
Sewer: Public Sewer
Swimming Pool: Yes
Utilities: High Speed Internet Available, Underground Utilities
Water: Public
Window: Double Pane Windows, Low-Emissivity Windows
Room Sizes
Bedroom 6: 12 X 12
Bedroom 5: 11 X 11
Bedroom 4: 11 X 11
Bedroom 3: 12 X 11
Bedroom 2: 12 X 11
Primary Bedroom: 15 X 14
Dining Room: 12 X 12
Great Room: 16 X 14
Local Schools
High School: Basic Academy
Middle School: Brown B. Mahlon
Elementary School: Josh, Stevens,Josh, Stevens
Listed By / Shown By
Listed By
Agency Name: Real Estate Consultants of Nv
Agency Contact: 702-596-2040
Agent Name: Frank J. Gargano

Shown By
Agent Name: The Olguin Group Real Estate
Agent Phone:
Agency Title: Wardley Real Estate

Estimate Your Payment
Estimated Payment
$ 2,722.69 per month $2,103.24 Principal & Interest $458.83 Property Tax $160.62 Homeowner's Insurance
655 Semitone Lane | MLS# 2792135
This single family home located at 655 Semitone Lane, Henderson, NV 89015 is currently listed for sale with an asking price of $550,685. This property was built in 2026 and has 6 bedrooms and 4 full baths with 2779 sq. ft. Semitone Lane is located in the Cadence Neighborhood 9 Village L 1-1-4 subdivision. Search Cadence Neighborhood 9 Village L 1-1-4 real estate on olguin-group-real-estate.wardleyre.com today.